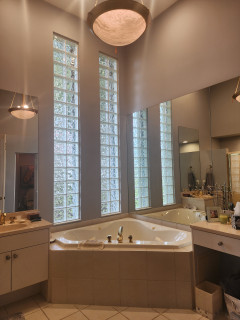
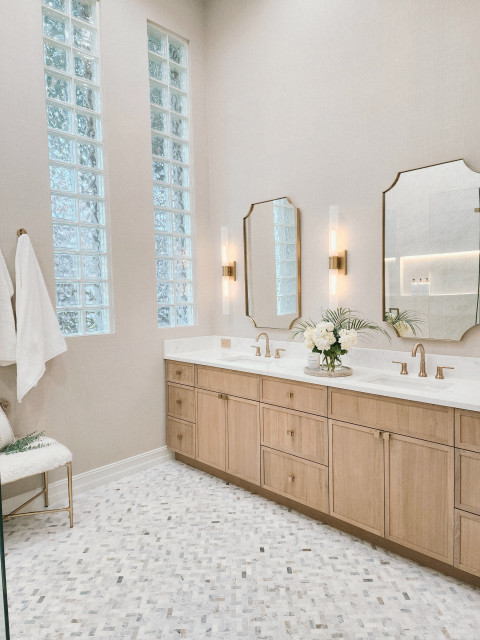
After: Removing the bathtub opened up the floor plan, creating space for a streamlined vanity wall with abundant storage. Just out of frame on the left, an expanded shower gives the room a bright, airy and open feel.
After reviewing the bedroom and the inspiration photos the homeowners shared with her, LaBruna presented a material palette featuring a honed marble herringbone floor tile they loved, slim Shaker-style white oak cabinetry, large-format porcelain tiles that resemble Taj Mahal quartzite and a warm neutral wallcovering. “It was a home run,” she says. Once the plans were finalized, she managed construction over the summer while her snowbird clients stayed at their Pennsylvania home. Their new primary bathroom was ready when they returned in the fall.
On the floor, marble mosaic tile adds an elegant pattern to the calm palette. “We used honed marble because my clients’ biggest priority was making sure the floor was not slippery,” LaBruna says. The copious grout lines between the 1-by-2-inch tiles provide plenty of traction.
Floor tile: Arabescato Venato, MSI Surfaces; wallcovering: Shelter Linen in Pumice, Winfield Thybony Design




After reviewing the bedroom and the inspiration photos the homeowners shared with her, LaBruna presented a material palette featuring a honed marble herringbone floor tile they loved, slim Shaker-style white oak cabinetry, large-format porcelain tiles that resemble Taj Mahal quartzite and a warm neutral wallcovering. “It was a home run,” she says. Once the plans were finalized, she managed construction over the summer while her snowbird clients stayed at their Pennsylvania home. Their new primary bathroom was ready when they returned in the fall.
On the floor, marble mosaic tile adds an elegant pattern to the calm palette. “We used honed marble because my clients’ biggest priority was making sure the floor was not slippery,” LaBruna says. The copious grout lines between the 1-by-2-inch tiles provide plenty of traction.
Floor tile: Arabescato Venato, MSI Surfaces; wallcovering: Shelter Linen in Pumice, Winfield Thybony Design