This article was originally published by a www.houzz.com . Read the Original article here. .
This article was originally published by a www.houzz.com . Read the Original article here. .
Designing for aging and long-term needs is becoming a bigger priority in kitchen remodels. More than half of renovating homeowners (53%) address current or future special needs in their kitchen projects — up 3 percentage points from the previous year. These include updates for aging household members, pets, household members with disabilities and young children. While fewer renovating homeowners expect the special needs to arise within the next year (25%, down 4 points), most are planning ahead: 52% anticipate needs emerging in five or more years, with smaller shares looking one to two years out (9%) or three to four years out (14%).
Aging-related updates are driving the shift. Among renovating homeowners addressing current needs, nearly one-third (31%) focus on aging household members, up 5 points year over year. Planning for future aging needs is even more common, at 41% (up 6 points). By comparison, far fewer renovating homeowners design for pets (8% current; 5% future), household members with disabilities (6% current; 7% future) or young children (5% for both), with several of these categories declining year over year.
When homeowners do plan for aging, they overwhelmingly prioritize safety and ease of use. Nine in 10 (90%) include accessibility features, a 2-point increase from the previous year. As this graphic shows, pullout cabinets lead the list (59%), followed by additional lighting (51%) and wide drawer pulls (44%). Rounded countertops (34%) and nonslip flooring (32%) are also popular, while more specialized upgrades — such as wheelchair-accessible doorways (21%), lower fixtures (15%) and lower countertops (5%) — remain less common.
This article was originally published by a www.houzz.com . Read the Original article here. .
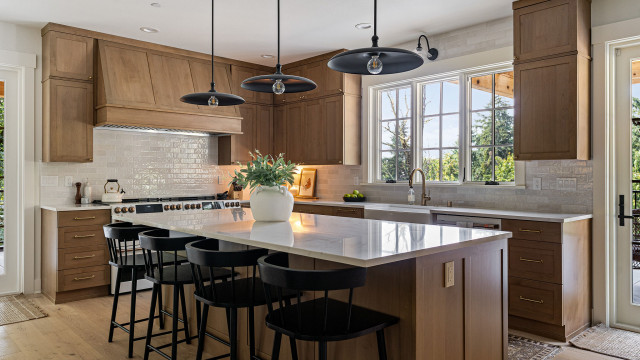
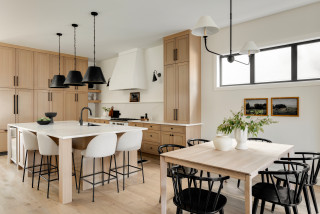
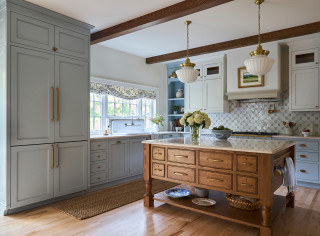
These Washington state homeowners — a couple with a baby and a toddler — hired architect Heidi Helgeson to create a family home closely connected to its wooded setting. Built into a hillside and surrounded by mature trees, the custom transitional house is designed to capture light and views at every turn. That approach shines in this open, welcoming kitchen, where soft neutral tones and natural light create an easygoing feel. A statement island with a continuous polished quartz top delivers ample prep space, seating, storage and a handy landing zone for groceries. Custom white oak Shaker-style cabinetry and European oak flooring create a warm foundation. Matte white appliances, a modern farmhouse sink and layered mixed-metal accents add polish without fuss.
Kitchen at a Glance
Who lives here: A couple with a baby and a toddler
Location: Bellevue, Washington
Size: 205 square feet (19 square meters)
Designer: Heidi Helgeson of H2D Architecture + Design
Nature and warm wood tones take center stage in the open kitchen. A generously sized island with seating and storage anchors the layout and keeps traffic flowing smoothly. “They were planning on doing quite a bit of entertaining and wanted a nice, big island,” Helgeson says.
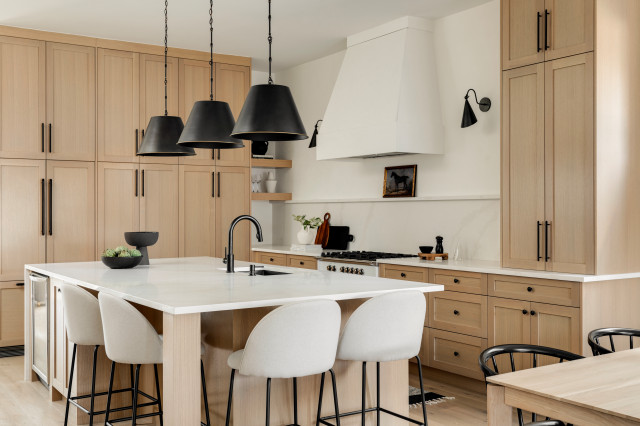
Custom Shaker-style white oak cabinetry wraps the perimeter and the base of the island, finished in a natural stain and paired with knobs and pulls in a warm champagne tone. “We like to use white oak in homes because it’s a clean look and has a warm feeling without looking too orange,” Helgeson says. “It’s also a light wood with a rich grain to it. This area has lots of trees, and we wanted to try and do light and airy finishes in the space because of the shade from the trees.”
Polished quartz with a soft pearl undertone, hints of warm sand and an ivory marble pattern tops the island and perimeter counters. An engineered European oak floor in a light, wire-brushed finish adds another calming neutral. “We wanted to use actual wood for the floors,” Helgeson says. “But engineered wood gives them a sturdier finish because they have a dog. The light color was also a factor. The floor is a medium shade lighter than the cabinetry.”
Find a kitchen designer on Houzz
A large custom cabinetry hood houses a 40-inch liner with LED lighting and a powerful blower to keep smoke and odors in check. “We just wanted the hood to tie seamlessly into the cabinetry,” Helgeson says.
On an adjoining wall, a 33-inch white fireclay farmhouse sink offers a spacious single bowl for large pots, pans and dishes. Its single-handle pull-down faucet in champagne bronze features a magnetic docking system. “They wanted the island to be a big work surface, so the location of the sink was situated so they can look out the window and keep an eye on the kids outside,” Helgeson says. A 24-inch matte white dishwasher with brushed bronze hardware coordinates with the range. A paneled pullout trash and recycling center sits to its left.
Faucet: Trinsic in Champagne Bronze, Delta
See why you should hire a professional who uses Houzz Pro software
Durable fiberglass casement windows let in fresh air and frame close-up views of the surrounding nature. “The property is quite large and fully wooded on a hill,” Helgeson says. “There’s also a wetland, a stream and steep slope on the property.” LED ceiling lights on dimmers provide general illumination while undercabinet LEDs brighten task areas.
Backsplash: Cloe, Bedrosians Tile and Stone
10 Kitchen Projects That Deliver Big Results
Pendant lights: Agnes, Schoolhouse
25 Kitchen Storage Features Pros Swear By
A built-in microwave that matches the dishwasher and range sits in the island, alongside numerous drawers for easy access to kitchen essentials. A pocket door at the back left opens to a butler’s pantry with extra workspace and storage. “It’s almost like a hidden pantry because it’s tucked there behind the door,” Helgeson says.
New to home remodeling? Learn the basics
Wall paint: Pearly White, Sherwin-Williams
More on Houzz
Read more stories
Browse photos for ideas
Find home professionals
This article was originally published by a www.houzz.com . Read the Original article here. .
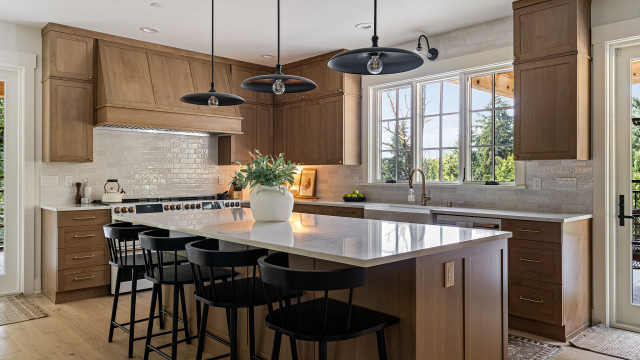
These Washington state homeowners — a couple with a baby and a toddler — hired architect Heidi Helgeson to create a family home closely connected to its wooded setting. Built into a hillside and surrounded by mature trees, the custom transitional house is designed to capture light and views at every turn. That approach shines in this open, welcoming kitchen, where soft neutral tones and natural light create an easygoing feel. A statement island with a continuous polished quartz top delivers ample prep space, seating, storage and a handy landing zone for groceries. Custom white oak Shaker-style cabinetry and European oak flooring create a warm foundation. Matte white appliances, a modern farmhouse sink and layered mixed-metal accents add polish without fuss.
Kitchen at a Glance
Who lives here: A couple with a baby and a toddler
Location: Bellevue, Washington
Size: 205 square feet (19 square meters)
Designer: Heidi Helgeson of H2D Architecture + Design
Nature and warm wood tones take center stage in the open kitchen. A generously sized island with seating and storage anchors the layout and keeps traffic flowing smoothly. “They were planning on doing quite a bit of entertaining and wanted a nice, big island,” Helgeson says.
Custom Shaker-style white oak cabinetry wraps the perimeter and the base of the island, finished in a natural stain and paired with knobs and pulls in a warm champagne tone. “We like to use white oak in homes because it’s a clean look and has a warm feeling without looking too orange,” Helgeson says. “It’s also a light wood with a rich grain to it. This area has lots of trees, and we wanted to try and do light and airy finishes in the space because of the shade from the trees.”
Polished quartz with a soft pearl undertone, hints of warm sand and an ivory marble pattern tops the island and perimeter counters. An engineered European oak floor in a light, wire-brushed finish adds another calming neutral. “We wanted to use actual wood for the floors,” Helgeson says. “But engineered wood gives them a sturdier finish because they have a dog. The light color was also a factor. The floor is a medium shade lighter than the cabinetry.”
Find a kitchen designer on Houzz
A large custom cabinetry hood houses a 40-inch liner with LED lighting and a powerful blower to keep smoke and odors in check. “We just wanted the hood to tie seamlessly into the cabinetry,” Helgeson says.
On an adjoining wall, a 33-inch white fireclay farmhouse sink offers a spacious single bowl for large pots, pans and dishes. Its single-handle pull-down faucet in champagne bronze features a magnetic docking system. “They wanted the island to be a big work surface, so the location of the sink was situated so they can look out the window and keep an eye on the kids outside,” Helgeson says. A 24-inch matte white dishwasher with brushed bronze hardware coordinates with the range. A paneled pullout trash and recycling center sits to its left.
Faucet: Trinsic in Champagne Bronze, Delta
See why you should hire a professional who uses Houzz Pro software
Durable fiberglass casement windows let in fresh air and frame close-up views of the surrounding nature. “The property is quite large and fully wooded on a hill,” Helgeson says. “There’s also a wetland, a stream and steep slope on the property.” LED ceiling lights on dimmers provide general illumination while undercabinet LEDs brighten task areas.
Backsplash: Cloe, Bedrosians Tile and Stone
10 Kitchen Projects That Deliver Big Results
Pendant lights: Agnes, Schoolhouse
25 Kitchen Storage Features Pros Swear By
A built-in microwave that matches the dishwasher and range sits in the island, alongside numerous drawers for easy access to kitchen essentials. A pocket door at the back left opens to a butler’s pantry with extra workspace and storage. “It’s almost like a hidden pantry because it’s tucked there behind the door,” Helgeson says.
New to home remodeling? Learn the basics
Wall paint: Pearly White, Sherwin-Williams
More on Houzz
Read more stories
Browse photos for ideas
Find home professionals
This article was originally published by a www.houzz.com . Read the Original article here. .
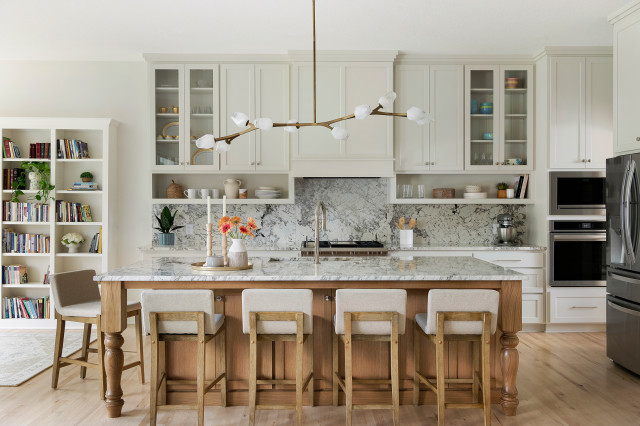
Kitchen at a Glance
Who lives here: A couple with a blended family that includes six young adult kids
Location: Shakopee, Minnesota
Size: 238 square feet (22 square meters)
Designers-builders: Steve McDonald and Angela Barnhart of White Birch Design
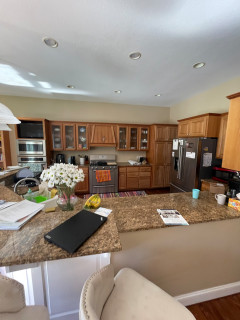
Before: The kitchen’s short cherry cabinets, beige walls and brown granite countertops made the space feel drab and dated. “They just wanted to add cabinets that go to the ceiling and add an island and paint everything, but that wasn’t solving problems for the kitchen itself,” Barnhart says.
The awkward angled peninsula with the sink cut the kitchen off from the family room. “You had to go all the way around the peninsula to get in and out of the kitchen,” Barnhart says. “When you entertain and have a bunch of people there, it becomes very difficult.”
A large stainless steel refrigerator jutted past the cabinetry, and a pair of wall ovens with a TV above them crowded the space even further. The homeowners liked the maple floor but not its dark stain, and they wanted to keep the charm of glass-front cabinets above the range wall in the updated design.
This article was originally published by a www.houzz.com . Read the Original article here. .
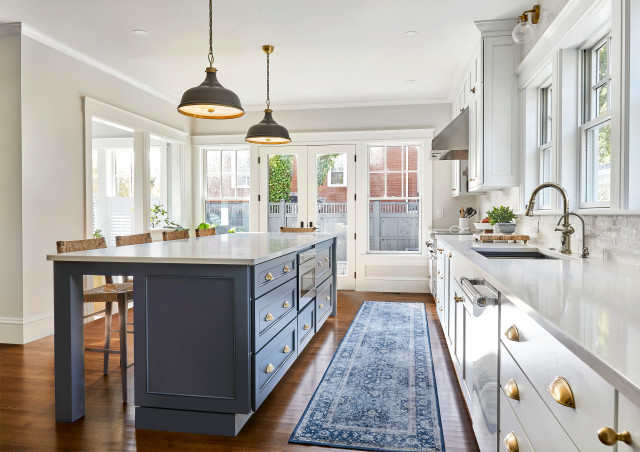
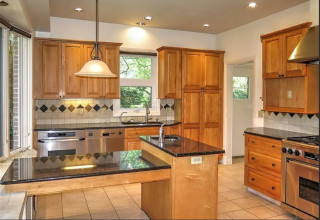
To integrate the addition, the remodeling team took the existing kitchen down to the studs for a full overhaul. Interior designer Nicole Martel worked closely with the couple to develop a layout tailored to how they wanted to use the space and choose finishes that felt appropriate for the home’s period architecture. The new kitchen features an island large enough to seat the whole family, a second oven for holiday cooking and a walk-in pantry concealed behind false cabinet doors.
This article was originally published by a www.houzz.com . Read the Original article here. .
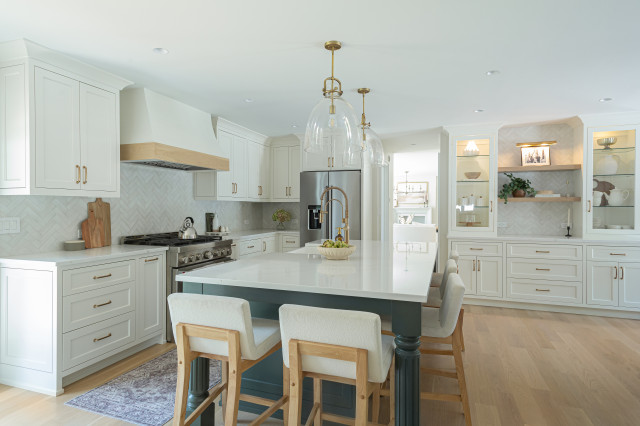
The year’s standout kitchen makeovers prove that great design isn’t just about good looks — it’s about smart layouts, hardworking storage and mood-boosting materials that make everyday life easier. Whether it’s sunny country charm or streamlined Craftsman character, these five Kitchen of the Week favorites show how homeowners and pros turned dated spaces into inviting, high-functioning hubs. Dive into the countdown to see the clever moves, fresh color palettes and standout details that made these transformations the most saved — and most inspiring — of 2025.
Once dark and heavy, this Wisconsin kitchen got a cheerful English country makeover from Refined & Co. Painted inset cabinets surround a stained oak island topped with marble-like quartzite, while a 6-foot-wide bank of windows floods the space with sunshine. Handmade cast-iron sinks, relaxed Roman shades, antique-style pendant lights and refinished hardwood floors add charm and warmth.
Read more about this kitchen
Find a home professional on Houzz
After a fire, this Seattle couple turned tragedy into their dream kitchen with help from architect Sara Emhoff and interior designer Abbas Rachaman of Board & Vellum. The redesign expands the porch and strengthens indoor-outdoor flow with a large island for seating and cookbooks, a wallpaper-lined pantry and smartly planned storage. Deep green cabinets, black hardware and subtly veined quartz contrast beautifully with pale blush walls, while fir floors add warmth to this Victorian-era cottage.
Read more about this kitchen
The 10 Most Popular New Kitchens of 2025
After 20 years in their Michigan home, these retirees turned to Delight Remodel & Design’s Oliver McCarthy, who uses Houzz Pro software, to transform a cramped, partitioned kitchen. The team opened the space into the dining room, adding 180 square feet, a larger island and smart storage. Two-tone cabinets in light mocha and earthy gray-brown bring depth, while glass-front units and a wide gliding window keep the kitchen bright. Pullouts, a cozy beverage nook, sand-colored porcelain floors and sleek black appliances complete this modern farmhouse refresh.
Read more about this kitchen
See why you should hire a professional who uses Houzz Pro software
Nine years after adding a second story, the owners of this Atlanta Craftsman returned to design-build firm Copper Sky Design + Remodel for a kitchen refresh. Designer Jessica Flake expanded the space by absorbing an adjacent room and embraced patina with unlacquered brass accents and terra-cotta floors. Custom inset cabinets in earthy sage, creamy white backsplash tile and matching quartz countertops create a serene, period-appropriate palette. Dark gray granite tops the island for a soapstone look with less maintenance, while the original appliance layout keeps the kitchen efficient and cost-conscious.
Read more about this kitchen
New to home remodeling? Learn the basics
These Georgia homeowners with three energetic boys wanted a brighter, more functional kitchen to replace their dark, closed-off space. Designer Rosa Moreno helped turn their ideas into a workable plan, removing a dividing wall and adding 72 square feet by extending into the former breakfast area. The larger island offers seating and storage, and its muted green base contrasts with soft white perimeter cabinets. White oak floors, warm wood accents, marble-look quartz counters and a herringbone porcelain backsplash complete this earthy, transitional design that’s as inviting as it is practical.
Read more about this kitchen
More on Houzz
Read more stories
Browse photos for ideas
Find home professionals
This article was originally published by a www.houzz.com . Read the Original article here. .


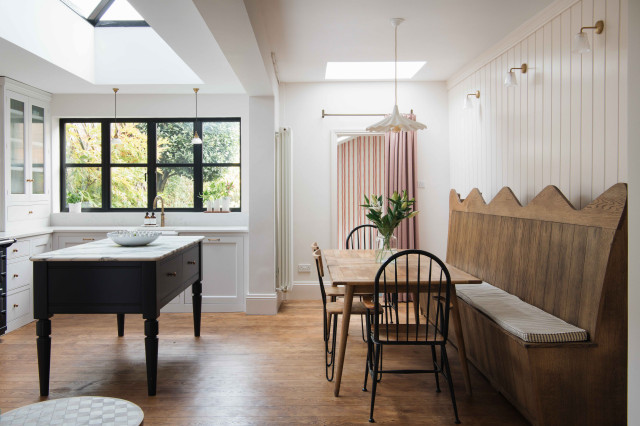
While Clarke-Bishop has reduced the amount of black in the room, she’s also banished most of the white to make the kitchen feel warmer and more inviting.
“At first we were trying to do a pink kitchen, but we couldn’t find a shade that would work in this light — everything either looked too sugary or too dirty,” she says. They settled on a very pale but warm gray.
The walls, meanwhile, are a subtle pinkish-white. “It brings warmth into the room without being an overt color,” Clarke-Bishop says.
The client loves black, so Clarke-Bishop has retained some, designing a black island that echoes the existing range. The island is on legs. “It not being solid allows more light to come through and gives it a bit more airiness,” she says.
The island isn’t huge — 64½ inches long by 35½ inches wide by 32 inches deep — but it’s perfect for the homeowners. “They really didn’t want any appliances in the island. They wanted it to be a standalone” countertop, Clarke-Bishop says. “It’s become a real focal point of the kitchen — everyone stands around it chatting.”
The legs are a modern take on a Victorian turned leg. “I researched lots of Victorian table legs to find a good combination of the detail they needed to add a bit of something to the space without it being overly ornate, because everything’s quite simple and calm in the room,” Clarke-Bishop says.
The countertop is Arabescato marble, which has a hint of pink in it. The remaining countertops are a simple, lightly marbled quartz, “just to allow the island to have a shining moment.”
The refrigerator sits behind the far-left door, with a pantry in the right-hand tall cabinet.
Cabinet paint: Strong White; island paint: Pitch Black, both Farrow & Ball; wall paint: Rose Tinted White, Edward Bulmer
This article was originally published by a www.houzz.com . Read the Original article here. .
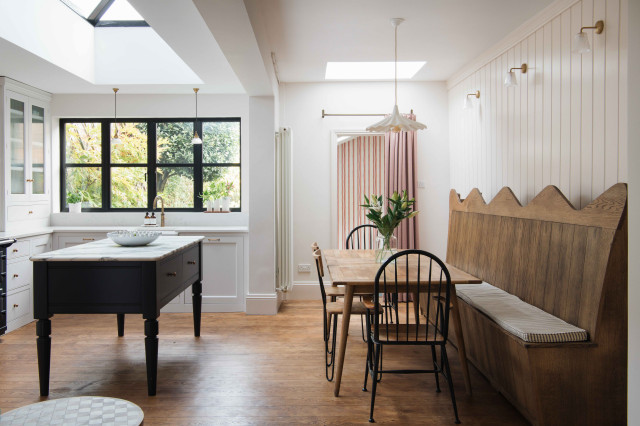
While Clarke-Bishop has reduced the amount of black in the room, she’s also banished most of the white to make the kitchen feel warmer and more inviting.
“At first we were trying to do a pink kitchen, but we couldn’t find a shade that would work in this light — everything either looked too sugary or too dirty,” she says. They settled on a very pale but warm gray.
The walls, meanwhile, are a subtle pinkish-white. “It brings warmth into the room without being an overt color,” Clarke-Bishop says.
The client loves black, so Clarke-Bishop has retained some, designing a black island that echoes the existing range. The island is on legs. “It not being solid allows more light to come through and gives it a bit more airiness,” she says.
The island isn’t huge — 64½ inches long by 35½ inches wide by 32 inches deep — but it’s perfect for the homeowners. “They really didn’t want any appliances in the island. They wanted it to be a standalone” countertop, Clarke-Bishop says. “It’s become a real focal point of the kitchen — everyone stands around it chatting.”
The legs are a modern take on a Victorian turned leg. “I researched lots of Victorian table legs to find a good combination of the detail they needed to add a bit of something to the space without it being overly ornate, because everything’s quite simple and calm in the room,” Clarke-Bishop says.
The countertop is Arabescato marble, which has a hint of pink in it. The remaining countertops are a simple, lightly marbled quartz, “just to allow the island to have a shining moment.”
The refrigerator sits behind the far-left door, with a pantry in the right-hand tall cabinet.
Cabinet paint: Strong White; island paint: Pitch Black, both Farrow & Ball; wall paint: Rose Tinted White, Edward Bulmer
This article was originally published by a www.houzz.com . Read the Original article here. .
While Clarke-Bishop has reduced the amount of black in the room, she’s also banished most of the white to make the kitchen feel warmer and more inviting.
“At first we were trying to do a pink kitchen, but we couldn’t find a shade that would work in this light — everything either looked too sugary or too dirty,” she says. They settled on a very pale but warm gray.
The walls, meanwhile, are a subtle pinkish-white. “It brings warmth into the room without being an overt color,” Clarke-Bishop says.
The client loves black, so Clarke-Bishop has retained some, designing a black island that echoes the existing range. The island is on legs. “It not being solid allows more light to come through and gives it a bit more airiness,” she says.
The island isn’t huge — 64½ inches long by 35½ inches wide by 32 inches deep — but it’s perfect for the homeowners. “They really didn’t want any appliances in the island. They wanted it to be a standalone” countertop, Clarke-Bishop says. “It’s become a real focal point of the kitchen — everyone stands around it chatting.”
The legs are a modern take on a Victorian turned leg. “I researched lots of Victorian table legs to find a good combination of the detail they needed to add a bit of something to the space without it being overly ornate, because everything’s quite simple and calm in the room,” Clarke-Bishop says.
The countertop is Arabescato marble, which has a hint of pink in it. The remaining countertops are a simple, lightly marbled quartz, “just to allow the island to have a shining moment.”
The refrigerator sits behind the far-left door, with a pantry in the right-hand tall cabinet.
Cabinet paint: Strong White; island paint: Pitch Black, both Farrow & Ball; wall paint: Rose Tinted White, Edward Bulmer
This article was originally published by a www.houzz.com . Read the Original article here. .

Kitchen at a Glance
Who lives here: A couple and their child
Location: Calgary, Alberta
Size: 192 square feet (18 square meters); 12 by 16 feet
Designer: Megan Stimpson of Alykhan Velji Designs
Builder: Sukhman Mahal of Bright Custom Homes
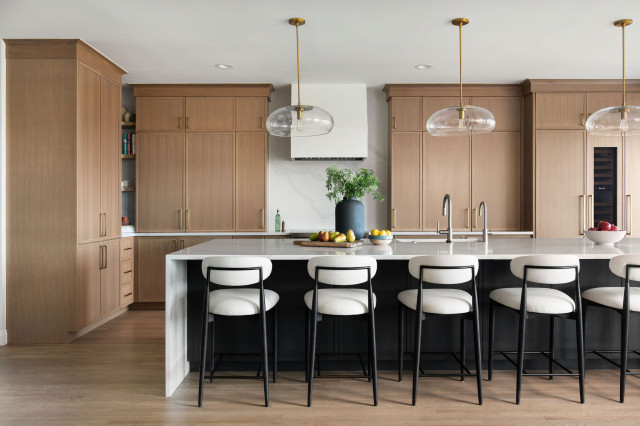
The design came together in a somewhat unconventional way. Sukhman Mahal, co-owner of Bright Custom Homes, began the build as a spec house. The design process with Stimpson was well underway before the family bought the home. “From the beginning, we wanted transitional style that would be timeless and have wide appeal,” Stimpson says. “The layout of the space is long and quite narrow. We used the same wood tones and wall paint within the open floor plan to keep things simple, bright, neutral and cohesive.”
Because construction was still in progress when the house sold, the new owners had the opportunity to tweak the finishes to suit their personalities. The room already had white oak cabinetry, off-white quartz countertops and antique oak engineered flooring. However, they were able to change the backsplash, lighting, faucet and cabinet hardware selections.
Wall color: White Dove, Benjamin Moore; flooring: 7½ -inch Wildwood Antique Oak planks in Istanbul, Magna Hardwood Floors
Find a builder on Houzz