This California empty-nest couple envisioned their 1904 Dutch Colonial in Seattle’s Capitol Hill neighborhood as their forever home. To make that possible, they needed to modernize it for hosting their parents during extended stays and entertaining friends while preserving its historic character.
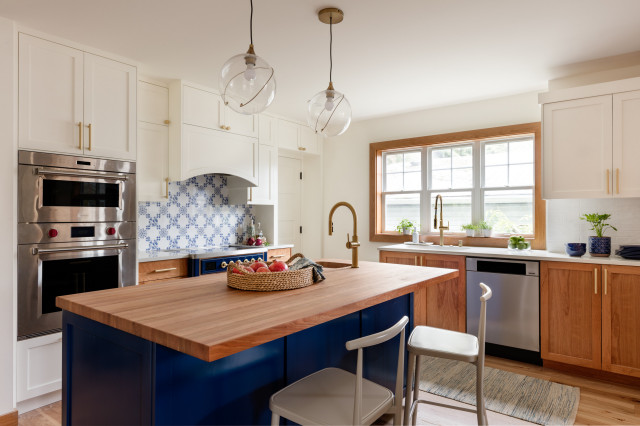
The kitchen, last updated in the 1980s, became a top priority. Seeking a more functional space that honored the home’s history, the couple hired architect Miriam Larson and builder Blue Sound Construction. As part of a whole-home renovation and addition, Larson expanded the kitchen by 63 square feet and reconfigured the layout to create a brighter, more open hub centered on a spacious island. Custom wood and white cabinetry, a navy blue island with a butcher block top and a custom peacock-tile backsplash blend Dutch Colonial character with modern function.
The warm, inviting kitchen is anchored by a nearly 7-by-3-foot cherry island, painted Symphony Blue by Benjamin Moore, with a butcher block top rubbed with mineral oil. “They cut on it and make a lot of food on it,” Larson says. The perimeter countertops are off-white quartz.
Cabinet maker: Scott Freeman of Major/Minor Built
Above the range, custom blue and white ceramic peacock tiles reference the home’s Dutch Colonial style. “These alternate with delicate flower tiles and create a pattern that is historical and modern at the same time,” Larson says. “The backsplash also coordinates with the cobalt blue range and island.”
Two pendant lights with clear glass globes encircled by slender brass rings illuminate the island. The kitchen also has LED ceiling lights, removed from these photos by the photographer to highlight other design details.
See why you should hire a professional who uses Houzz Pro software
Before: These stairs interrupted the kitchen layout, with a powder room to the right and a stainless steel refrigerator flanked by tall glass-front cabinets to the left.
An engineered pecan hardwood floor grounds the kitchen in warmth.
Range: Majestic II Series, Ilve
15 Ideas to Kick Your Kitchen Island Up a Notch
The kitchen opens to the new dining room in the addition, with the transition marked by cherry trim and built-in shelves topped with quartz that provide buffet space. “The glass cabinets above can be opened from the kitchen,” Larson says. “They allow light into both spaces.”
The 10 Most Popular New Kitchens Right Now
Before: This floor plan shows the former kitchen’s awkward angles, with the staircase and powder room (top right) disrupting traffic flow. The sink sat in the angled cabinet corner at lower right. The door across from the powder room was the former front entry.
More on Houzz
Read more stories
Browse photos for ideas
Find home professionals
This article was originally published by a www.houzz.com . Read the Original article here. .




Kitchen at a Glance
Who lives here: An empty-nest couple
Location: Seattle
Size: Before and 240 square feet After
Architect: Miriam Larson of Story
Builder: Blue Sound Construction
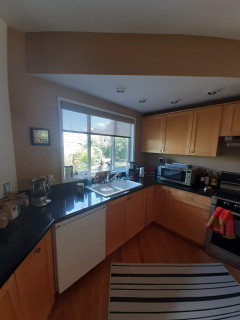
Before: The 177-square-foot kitchen, last updated in the 1980s, had awkward angles that made it difficult to work in. An overbearing soffit, dated black granite countertops and honey oak cabinets that blended into the wood flooring added to the problem. “The kitchen had an outdated plan that was counterintuitive,” Larson says. Out of view, a staircase and powder room further disrupted the layout (see below).
Find home design and building pros on Houzz