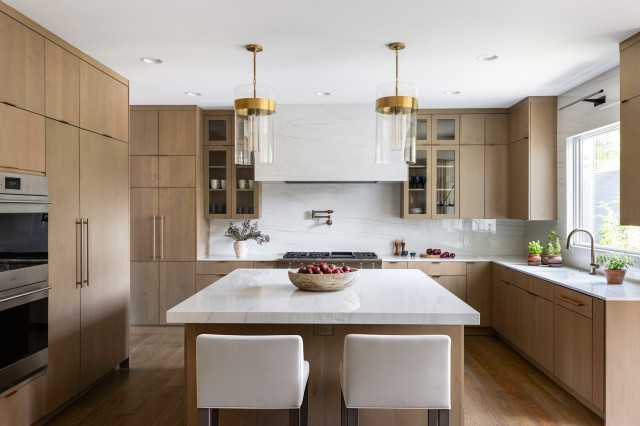
“After” photos by Sarah Pitterle Maldonado of Nova Soul Imagery
Kitchen at a Glance
Who lives here: A family
Location: Vienna, Virginia
Size: 256 square feet (24 square meters)
Designer-builder: Winn Design + Build
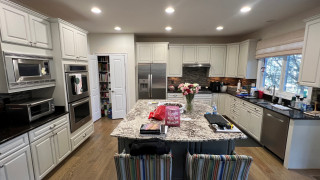
Before: Heavy traditional-style white cabinets stopped short of the ceiling and didn’t provide the storage the family needed. An abundance of stainless steel appliances overwhelmed the room, while a dated, busy tile backsplash created visual clutter. Dark granite countertops along the perimeter and a lighter granite on the island also felt out of step with the homeowners’ goals. They did want to keep the white oak flooring and have it refinished. “It continues into adjacent rooms,” says design-build pro Michael Winn.
The sink on the right and the rangetop on the back wall worked well but the left wall felt disjointed. A cramped grouping of wall ovens, a hulking microwave and a toaster oven sitting on the countertop crowded an awkward run of cabinetry. “They also had a workstation there that ends up for most people being a gathering space for papers,” Winn says. “We did away with that and cleaned things up.”
The large stainless steel refrigerator also made the cooking area feel tight. “To the left of that was the pantry closet,” Winn says. “It was a step-in pantry that simply consisted of deep shelves, so things would get lost in the back.”




Kitchen at a Glance
Who lives here: A family
Location: Vienna, Virginia
Size: 256 square feet (24 square meters)
Designer-builder: Winn Design + Build
Before: Heavy traditional-style white cabinets stopped short of the ceiling and didn’t provide the storage the family needed. An abundance of stainless steel appliances overwhelmed the room, while a dated, busy tile backsplash created visual clutter. Dark granite countertops along the perimeter and a lighter granite on the island also felt out of step with the homeowners’ goals. They did want to keep the white oak flooring and have it refinished. “It continues into adjacent rooms,” says design-build pro Michael Winn.
The sink on the right and the rangetop on the back wall worked well but the left wall felt disjointed. A cramped grouping of wall ovens, a hulking microwave and a toaster oven sitting on the countertop crowded an awkward run of cabinetry. “They also had a workstation there that ends up for most people being a gathering space for papers,” Winn says. “We did away with that and cleaned things up.”
The large stainless steel refrigerator also made the cooking area feel tight. “To the left of that was the pantry closet,” Winn says. “It was a step-in pantry that simply consisted of deep shelves, so things would get lost in the back.”