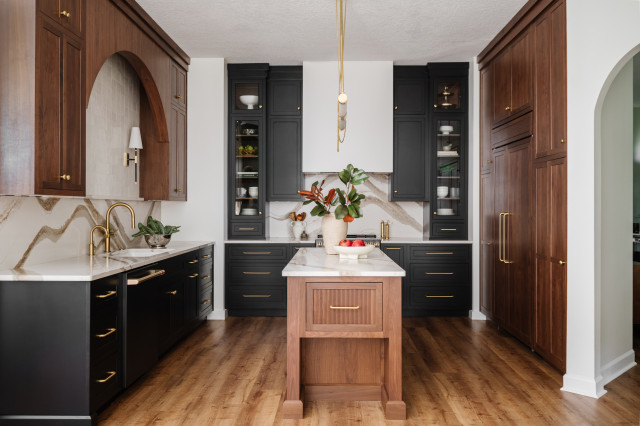
“After” photos by Polina Pigulevsky
Kitchen at a Glance
Who lives here: A couple and their two Dachshunds
Location: Jacksonville, Florida
Size: 200 square feet (19 square meters)
Designers: Allie Reed for Woodsman Kitchens and Floors and Jessica Woodward of Welcome Home Styling
Builder: Inga Home Renovations
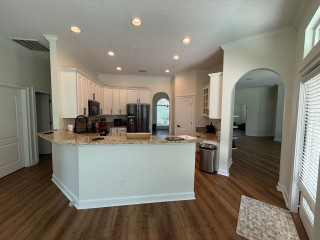
Before: The 170-square-foot kitchen was boxed in by the angled peninsula, which completely cut off the flow to the adjoining family room. The setup shoved the primary work zone into one tight corner. “It really felt like the sink, cooktop and refrigerator were all on top of each other,” Reed says. “There was no workspace around the cooktop and that was huge for them.”
While the couple wanted to keep the existing wood-look luxury vinyl plank flooring, they were ready to ditch the basic black appliances, short white cabinets and beige granite. They also wanted to address a cramped, angled desk area on the right next to the pantry closet. “That space over there was useless,” Reed says. “It ended up being a drop zone for everything.”
Traffic flow was another issue, with an arched doorway to a TV room on the right, another arched doorway to the dining room at the back and a hallway on the left leading to the bedrooms. “We had three entrances into the kitchen,” Reed says. “That’s why we wanted to close one of them up.”
Find home design and building pros on Houzz



Kitchen at a Glance
Who lives here: A couple and their two Dachshunds
Location: Jacksonville, Florida
Size: 200 square feet (19 square meters)
Designers: Allie Reed for Woodsman Kitchens and Floors and Jessica Woodward of Welcome Home Styling
Builder: Inga Home Renovations
Before: The 170-square-foot kitchen was boxed in by the angled peninsula, which completely cut off the flow to the adjoining family room. The setup shoved the primary work zone into one tight corner. “It really felt like the sink, cooktop and refrigerator were all on top of each other,” Reed says. “There was no workspace around the cooktop and that was huge for them.”
While the couple wanted to keep the existing wood-look luxury vinyl plank flooring, they were ready to ditch the basic black appliances, short white cabinets and beige granite. They also wanted to address a cramped, angled desk area on the right next to the pantry closet. “That space over there was useless,” Reed says. “It ended up being a drop zone for everything.”
Traffic flow was another issue, with an arched doorway to a TV room on the right, another arched doorway to the dining room at the back and a hallway on the left leading to the bedrooms. “We had three entrances into the kitchen,” Reed says. “That’s why we wanted to close one of them up.”
Find home design and building pros on Houzz