This article was originally published by a www.houzz.com . Read the Original article here. .
This article was originally published by a www.houzz.com . Read the Original article here. .

Bathroom at a Glance
Who lives here: A couple
Location: Denver
Size: 200 square feet (19 square meters)
Designer: Rachel Ogburn of Rowe Interior Design
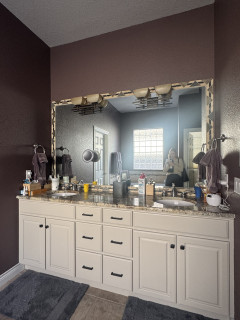
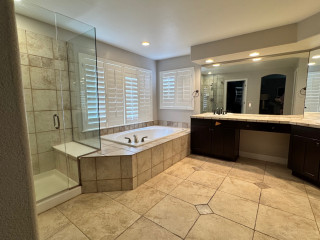
Before: The existing double vanity was in good shape, but the homeowners wanted to replace the oval sinks and brown granite countertop. “We repainted the cabinetry when we did the rest of the home in 2024,” Ogburn says. “It used to be yellow oak cabinets and we did it in Accessible Beige (by Sherwin-Williams). We also updated the hardware then.”
A large framed mirror made the rectangular vanity feel boxy. “It also didn’t utilize the very tall ceilings they had in there,” Ogburn says. “The mirror made it feel squatty.” Deep aubergine walls paired with dated finishes added visual weight, while oversize beige floor tiles meant to mimic stone fell flat. “They almost permanently looked muddy,” Ogburn says. “Also, the installation was just square-on-square.”
The walk-in shower to the right of the vanity continued the beige-on-beige look with more tile and outdated fixtures.
This article was originally published by a www.houzz.com . Read the Original article here. .

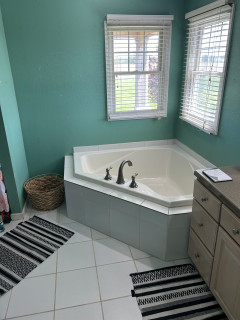
Twenty years after building their home in the countryside outside Fayette, Ohio, this couple were ready to rethink their primary bathroom. The teal walls, single-sink vanity and corner shower-tub layout felt dated and underwhelming, especially the tub they rarely used and the cramped storage. They had always imagined a more customized retreat that reflected how they actually live, but the options just weren’t there when they built the house.
With a clear vision and a collection of inspiration photos in hand, the homeowners turned to Lange Custom Builders to transform the space. By removing the corner tub and expanding into two closets, the team added 35 square feet, freeing up space for a floating walnut double vanity and a spacious low-curb shower that lend a light and airy feel. Oversize checkerboard porcelain floor tiles and richly toned zellige shower tiles add personality and texture, delivering a classic-meets-modern bathroom that finally feels tailored to the couple’s preferences and lifestyle.
Before Photo
Bathroom of the Week
Who lives here: A couple with teenagers
Location: Fayette, Ohio
Size: 185 square feet (17 square meters)
Design-build firm: Lange Custom Builders
Before: The former 150-square-foot bathroom had teal walls, an off-white ceramic tile floor and a large corner tub with tiled deck that the homeowners rarely used. “It wasn’t functional and they needed more storage space and an open flow,” says Lindsey Lange, co-owner of Lange Custom Builders. “This couple came to us with a clear vision of what they wanted since they built this home 20 years ago and were ready to make it their dream bathroom with style and function.”
A standard single-sink vanity (partially seen on the right) sat near the tub, while the toilet and small corner shower were positioned across the room. Two small closets further broke up the layout.
Two windows over the tub brought in natural light, but the room still felt dark. “She really wanted to see the window from the door of the bathroom and bedroom,” Lange says. “She wanted as much natural light as possible.”
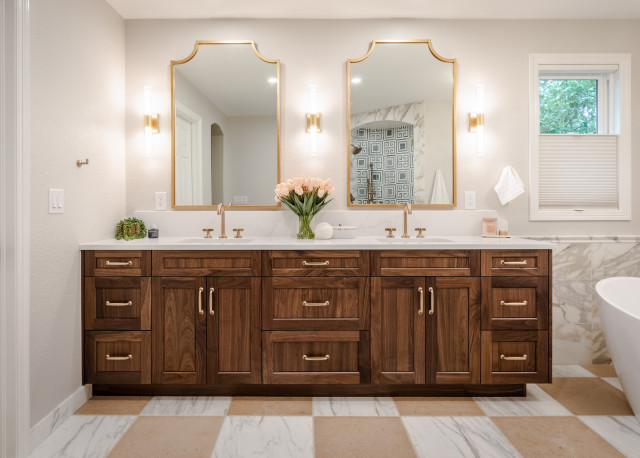
These changes freed up space for a custom-built floating walnut double vanity. The contemporary piece features white sinks with vertical sides, luxe gold widespread faucets with square spouts and a Calacatta Viola marble-look quartz top with a 6-inch mitered-edge profile. “She had an inspiration picture we went off of for the vanity,” Lange says. “Especially the counter.”
Large-format (24-by-24-inch) matte porcelain floor tiles in white and asphalt with light gray grout add durability and drama. “The material is very practical, and they give the bathroom a bold statement with the checkerboard pattern,” Lange says.
Larger operable double-hung windows on two walls flood the space with natural light and fresh air. “They also made the bathroom feel a lot bigger because they’re more proportional to the wall space,” Lange says.
Floor tile: Sterlina II in white and Asphalt, matte finish, 24 by 24 inches, Emser Tile; sinks: Verticyl, Kohler; faucets: Allaria widespread with square spout in Luxe Gold, Brizo
Find a bathroom remodeler on Houzz
Arched mirrors and white-and-gold pendant lights add a glam touch, while new LED recessed ceiling lights improve overall illumination. A warm off-white paint with soft, creamy undertones (Alabaster by Sherwin-Williams) keeps the space bright without feeling stark. “Alabaster is a color we use often in our projects,” Lange says. “It’s for people who want white but a bit of more warmth to it.”
10 Bathroom Vanity Features Pros Always Recommend
Before Photo
See why you should hire a professional who uses Houzz Pro software
Before and After: 4 Stylish Bathrooms in 150 to 190 Square Feet
The shower includes a fixed modern shower head and hand shower on a slide bar in a gold finish. A custom double niche and built-in bench feature the same quartz as the vanity counter and shower curbs.
Shower fixtures: Litze in Luxe Gold, Brizo; wall tiles: Burnt Sugar, 4 by 4 inches, Zia Tile
10 Tips for Designing the Perfect Shower
Before Photo
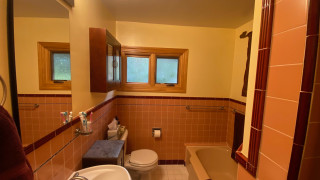
Before: The corner shower sat next to an aging white toilet. “The toilet was sort of just out in the open,” Lange says. A small linen closet to the left of the toilet, hidden behind a door, added little function. Lange and the homeowners saw the potential to reimagine and expand the space.
New to home remodeling? Learn the basics
More on Houzz
Read more stories
Browse photos for ideas
Find home professionals
This article was originally published by a www.houzz.com . Read the Original article here. .
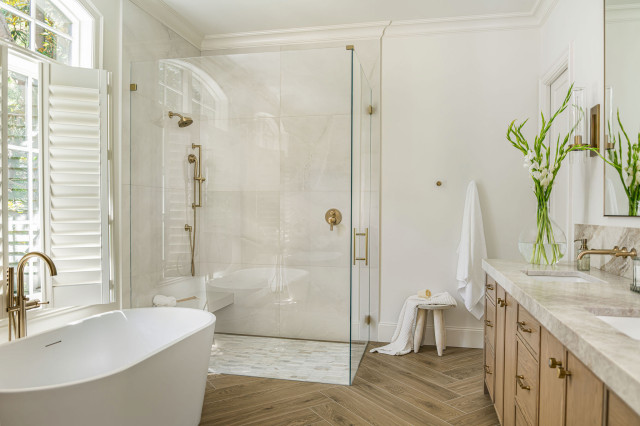
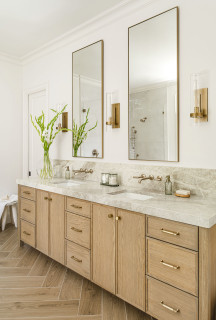
The shower has a marble mosaic floor that provides another traditional touch. On the walls, large-format (30-by-60-inch) porcelain tiles have an onyx look. The floating shower bench is also covered in these tiles for a seamless, minimalist effect.
The shower water flows into a linear drain on the right. “This drain was a challenge,” Rieser says. “My clients really wanted a linear drain, and we wound up having to have this one custom-made and painted.” The drain and the floor that slants toward it contain the water within the shower stall, allowing for a curbless entry.
The rest of the bathroom also has tile flooring. “We wanted the classic look of a herringbone wood on the floors,” Rieser says. “To avoid water damage to real wood, we opted for a ceramic tile that has a wood look.”
This article was originally published by a www.houzz.com . Read the Original article here. .
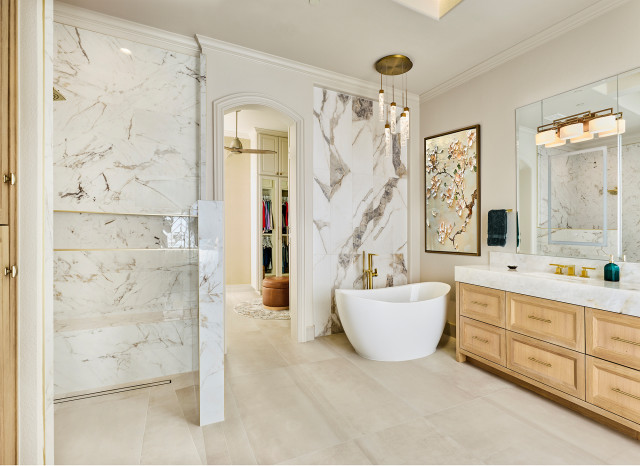

When it came time to refresh their dated primary bathroom, this retired Keller, Texas, couple turned to a familiar face. Three years earlier, they’d found design-build pro Chris Chumbley on Houzz and hired him to update the kitchen in their 2006 traditional-style home. Now they called him back to tackle the bathroom’s outdated finishes and cramped layout.
Seeking better function and a high-end look, the couple envisioned a more open, airy layout with ample storage and a spacious shower. Chumbley, who uses Houzz Pro software, delivered with a sleek, curbless shower free of glass or doors, a custom white oak double vanity with all-drawer storage and an elegant freestanding tub that enhances the sense of space. Soft neutral tiles and refined details complete the calm, luxurious retreat.
Before Photo
Bathroom at a Glance
Who lives here: A retired couple
Location: Keller, Texas
Size: 200 square feet (19 square meters)
Design-build pro: Chris Chumbley of USI Design & Remodeling
Before: The bathroom, with its tall cove ceiling, skylight, taupe walls and abundant light brown tile, felt dated and divided. Two separate single vanities with oval sinks — including the husband’s smaller one seen here — occupied opposite walls, while a corner shower beside the vanity felt squeezed in. “They wanted a walk-in shower with a wider entry,” Chumbley says. “They also didn’t want any glass in the shower, so we had to create a much larger footprint.”
An arched doorway by the shower led to the wife’s dressing room, home office and laundry area. Across from the shower, a tiled deck surrounded an oval tub, part of which is visible at right. The homeowners wanted to incorporate the water closet in the new design.
Durable marble-look porcelain tiles wrap the shower walls and enclosure, setting a luxe tone. The shower includes both a fixed head and a hand shower in satin brass. A long niche with matching satin brass Schluter trim keeps hair and body products organized, while a built-in bench offers a relaxing spot. Beige matte porcelain floor tiles slope gently toward a linear drain in front of the bench to keep water contained.
A new white oak double linen cabinet now stands where one of the old vanities sat, coordinating with the updated double vanity (see below). “It’s a 24-inch-deep cabinet that’s nice and spacious,” Chumbley says. “We put organizational racks on the inside of the doors too. It’s very functional in terms of zones for storing what you need.”
Wall tile: Golden Reverie, 12 by 24 inches, Daltile; floor tile: Reside USA in beige, Arizona Tile
See why you should hire a professional who uses Houzz Pro software
Find a home professional on Houzz
Before Photo
The white vanities, with white-framed mirrors and dated lights,
had limited storage. A double linen cabinet appears here to the right of the wife’s vanity. “Because the other vanity was going away, we wanted a larger scale for the double vanity on this wall,” Chumbley says. A door partially visible at right leads to the husband’s closet.
A Cristallo quartzite countertop and backsplash deliver durability and drama. The rare natural stone features a white base with bold gold veining, orange and gray flecks and subtle translucency. A mitered edge enhances the countertop’s hefty look.
Wall, ceiling and trim paint: Modern Gray, Sherwin-Williams
What to Consider When Choosing a Bathroom Vanity
Faucets: Skylar in satin brass, Newport Brass; sconces: Lanza in brushed bronze, Hinkley
The 10 Most Popular New Bathrooms Right Now
Medicine cabinets: Krugg Reflections
See the Bathroom Features Homeowners Want Most in 2025
New to home remodeling? Learn the basics
Before Photo
Before: The oval jetted tub sat in a tiled deck with sharp corners. “They just didn’t like the deck design and wanted a freestanding tub,” Chumbley says. A shallow arched niche above the tub was painted green.
Chumbley expanded and squared off the former niche to create an accent wall clad in 13-by-39-inch fluted ceramic tiles featuring a crisp white background with soft taupe and gray veining and touches of gold. “That particular tile is art to us,” Chumbley says. “We made the accent wall taller to separate it from the arched doorway next to it. Also, cutting those fluted tiles on a straight line is easier than a radius. It gives you a more successful and cleaner outcome.”
More on Houzz
Read more stories
Browse photos for ideas
Find a home professional
This article was originally published by a www.houzz.com . Read the Original article here. .
A Cary, North Carolina, couple who love to travel wanted their en suite primary bathroom to feel like a luxury hotel with spa-style amenities. Their existing space — with a dark traditional double vanity, separate tub and enclosed shower — was generously sized but lacked the wellness retreat atmosphere they envisioned. To help elevate the design and add modern comforts, they turned to design-build pros Steve Minor and Raul Bautista Perez of Noble Renovation.
The team reworked the old layout and created a modern wet room that combines a state-of-the-art steam shower and an inviting soaking tub, streamlining the footprint and providing a go-to spot for rest and rejuvenation. A larger custom white oak double vanity with a seated makeup station boosts storage while adding warmth and clean lines. A marble accent wall, backlit mirrors and soothing color palette enhance the calm, contemporary feel, giving the couple the next-level retreat they were after.
Before Photo
Bathroom at a Glance
Who lives here: A couple
Location: Cary, North Carolina
Size: 248 square feet (23 square meters)
Design-build team: Steve Minor and Raul Bautista Perez of Noble Renovation
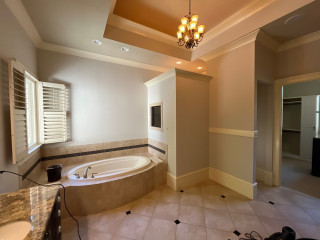
Before: The former traditional-style bathroom, with its coffered ceiling and chandelier, felt heavy and disjointed. “There were high and uneven ceilings,” Minor says. “We wanted to create clean lines.”
One wall held a dark double vanity with a granite counter. Another had a drop-in tub with a bulky tiled deck that was difficult to use. To the right of the tub, an enclosed shower had a narrow entrance. A window over the tub covered with film attempted to bring light into the space. “That tub was really too tall for the wife to get in and out of and dominated the bathroom,” Minor says. “The wife wanted a tub that was easy to get in and out of and he wanted a steam shower, so that’s how the design developed.”
Across from the vanity, just out of view on the right, a water closet and a linen closet offered privacy and storage the homeowners wanted to keep but refresh.
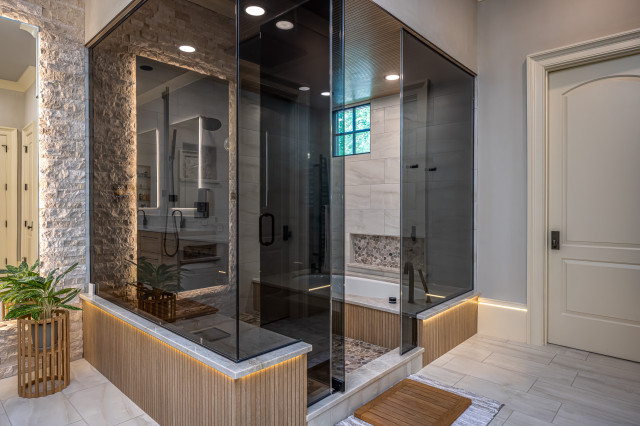
The modern wet room features a custom black-tinted tempered glass enclosure with matte black hardware. The lower section is clad in matte wood-look fluted porcelain tiles, creating a soothing atmosphere. Inside the wet room, a black oversize shower panel is mounted on the ceiling. Just outside the entrance, a ceiling-mounted, humidity-sensing exhaust fan helps keep the bathroom comfortable and dry.
The back wall on the left is covered in ivory-toned marble panels with a textured, split-faced surface and interlocking design. A large backlit mirror illuminates the wall, highlighting the texture. “We were trying to add a statement when you walk in,” Minor says. “It also makes the room feel bigger. They love it. It adds a lot of drama.”
The flooring is 12-by-24-inch matte white onyx-look porcelain tiles with Wi-Fi-enabled radiant heat. The paneled door at the back opens to the updated primary closet, packed with storage solutions. “We continued the floor tile in there and it has a heated floor and LED lights,” Minor says. “It has a big window and an island in there as well.”
Accent wall: Splitface collection in Impero Reale, Anatolia
Find a home professional on Houzz
8 Golden Rules of Bathroom Design
The ceiling and sides of the bench and tub deck feature the same wood-look fluted tile used on the exterior of the wet room. The flooring and backs of the niches are tumbled mosaic marble stones. “In this bathroom, even the wet-room floor is heated,” Minor says. “The bench area is heated as well.” The walls are clad in the same porcelain tile used for the main bathroom flooring. “We made sure to waterproof every inch of that shower,” Minor adds.
The oval white 6-foot drop-in bathtub has built-in back support and armrests for comfort. A sleek 8-inch matte black tub spout coordinates with a matte black multifunction hand shower with push-button rinsing (not shown). “This tub was dropped 5 inches from the height of the previous tub so it’s very comfortable getting in and out,” Minor says.
Why you should hire a professional who uses Houzz Pro software
All drawers are fully functional — no false fronts here. The drawers beneath the sinks have U-shaped cutouts to accommodate plumbing, while two others include integrated power outlets for grooming tools. Twin white oval undermount sinks are paired with modern single-lever matte black faucets with graceful curved spouts.
A pair of custom backlit mirrors illuminates the wall and can shift between different colors. The lower-height makeup station offers two drawers, an open cubby and a round upholstered stool the couple already owned. A black iron-and-glass pendant light casts a warm, inviting glow over the space.
Mirrors: Grand Mirrors Eclipse, Evervue; faucets: Vivenis in matte black, Hansgrohe; vanity pulls: Princetonian in flat black, Top Knobs
5 Common Bathroom Design Mistakes to Avoid
Before Photo
Before: In the original bathroom, a dark double vanity with a granite countertop and traditional-style lighting dated the look and feel. A plain mirror that had previously hung above the vanity had already been removed when this photo was taken. The water closet is visible on the left, with the linen closet door partially seen behind the open door leading to the primary bedroom hallway.
New to home remodeling? Learn the basics
Towel warmer: Jeeves Model D in matte black, Amba Products
More on Houzz
Read more stories
Browse photos for ideas
Find a home professional
This article was originally published by a www.houzz.com . Read the Original article here. .
It isn’t just about the style and finish of your fixtures, though these decisions matter. One of the most important things to figure out is what kind of shower head, and how many, your shower will have. Most showers have one shower head, while some have two or three. Some homeowners install rain heads to give their space an extra spa-like feel. Others love the convenience of a handheld shower head. Choose the best option for your needs and lifestyle.
That said, the finish and style of your fixtures can make or break your design. Sleek fixtures can maintain the simplicity of modern and contemporary designs. Ornate fixtures will complement details in traditional, rustic or farmhouse-style showers. Stainless steel, chrome and even brushed nickel are considered contemporary styles, though any can work in traditional and rustic spaces. Oil-rubbed bronze typically works best in traditional spaces.
This article was originally published by a www.houzz.com . Read the Original article here. .
The designer nodded to an existing arched opening between the bedroom and bathroom by creating an arched opening to the shower. The soft curve of the arch is a pleasant contrast to the straight edges in the room. “I knew a single door would look odd with the arch, so we used French doors here,” she says.
The bench is shaped like a slice of a hexagon, which suits the angled placement of the shower stall in the corner of the room. Bagley Catlin had it covered in quartz slabs, creating a monolithic look.
This article was originally published by a www.houzz.com . Read the Original article here. .
Bathroom at a Glance
Who lives here: A young family
Location: Dallas
Size: 201 square feet (19 square meters)
Designer: Jessica Koltun Home
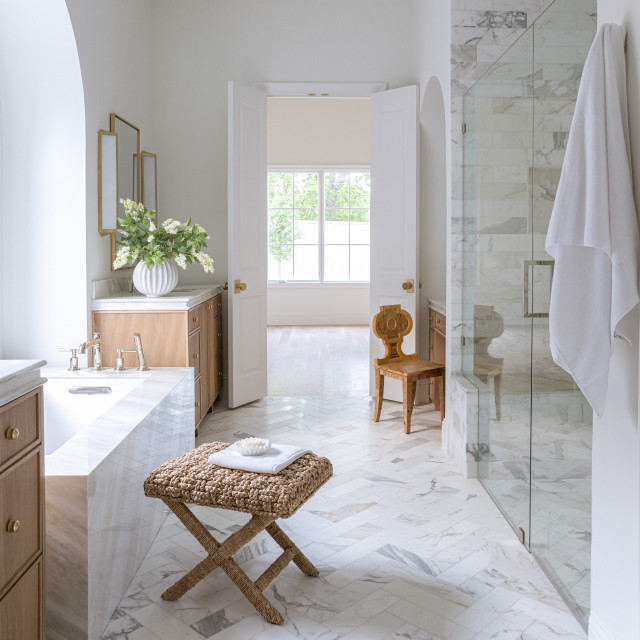
In this new-construction home, the primary bathroom sits between the primary bedroom, seen in the distance, and the primary closet. It measures a little over 17 feet long by 11¾ feet wide. Koltun used double doors at both bathroom entrances. These doors are narrower than standard doors and add Parisian apartment flair.
Koltun composed the room with a drop-in tub underneath a large arched window, serving as a focal point, then bookended it with two vanities. On the opposite side of the room is a generous shower stall, flanked by a makeup table niche and a toilet room.
While the bathroom has classic materials and traditional architectural elements like the double doors and arches, Koltun balanced them with modern touches like the blocky tub surround and minimalist material palette. The result is a transitional style that will stand the test of time.
Wall paint: Pure White, Sherwin-Williams; vanity stain: Birchbark, Sherwin-Williams
Find a designer on Houzz
This article was originally published by a www.houzz.com . Read the Original article here. .
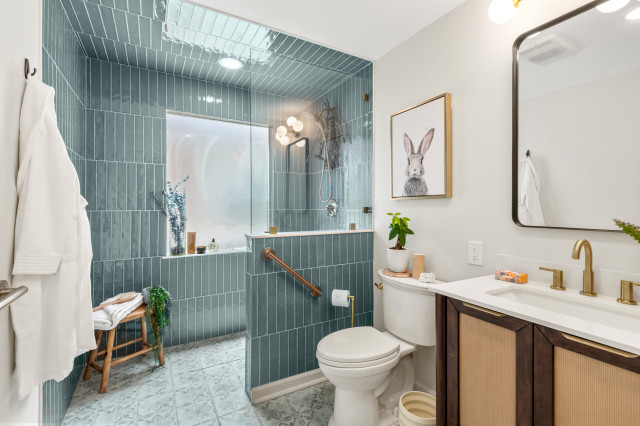

Lewis chose some stylish but affordable items, including the floor tile and a ready-made vanity, to keep costs down. “A lot of the budget was spent behind the walls because we needed new plumbing and new electrical,” she says.
“This vanity is great because it has the texture of wicker on the doors,” Lewis says. The champagne bronze Brizo faucets have levers that are easy to operate. “When designing for aging in place, you have to be mindful of dexterity with faucet handles and drawer pulls,” Lewis says.
Instead of a medicine cabinet, the homeowner chose a simple wall mirror. “While this house is about 100 years old and Craftsman, I like to mix styles to make it look like it changed over time,” Lewis says. “The mirror and the light fixture add midcentury modern style, and the vanity adds some natural character and textures that are in keeping with Craftsman style.”
This article was originally published by a www.houzz.com . Read the Original article here. .

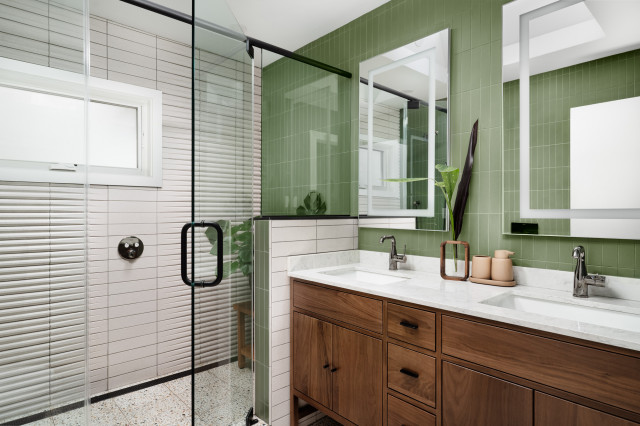
When it came to style, Adams drew on his clients’ lifestyle, their business and the natural character of their neighborhood. He also knew they were world travelers who appreciate clean lines and nature. “They own a product development company and are definitely tactile texture people,” he says. “They live and breathe product development and had a lot of interest in color, texture and pattern.”
The surrounding landscape played a role as well. The neighborhood is filled with trees, and while the homeowners wanted a bold pop of color, they weren’t sure what direction to take. Adams suggested green to echo the natural setting.
10 Top Trends in New Faucets, Sinks, Vanities and More for 2026