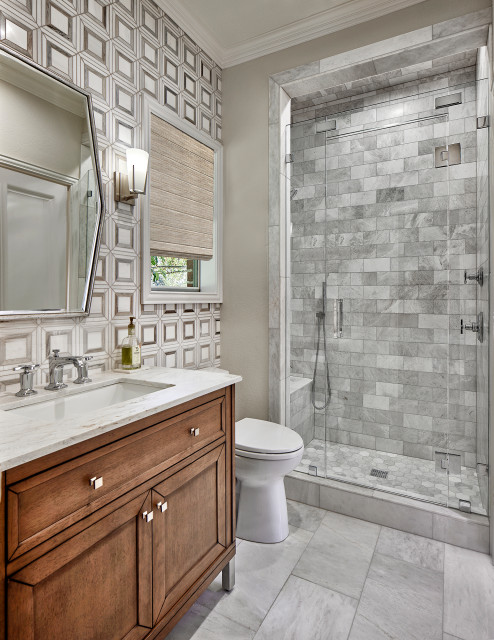
Location: Yorba Linda, California
Size: 45 square feet (4.2 square meters)
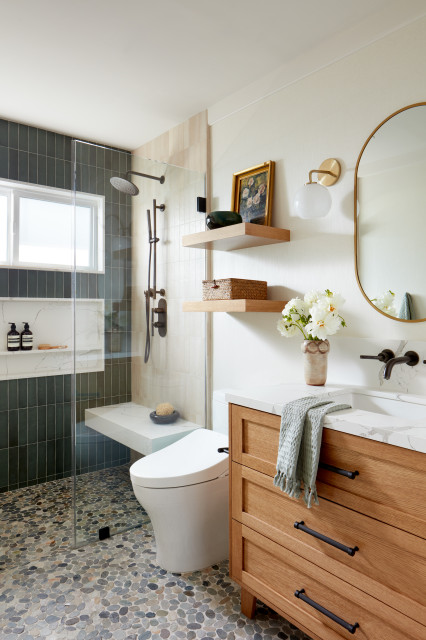
Homeowners’ request. “We started from scratch with this space because the original layout had just one bathroom downstairs,” designer Taylor Harrison says. “Since the homeowners love to entertain, they wanted to add a second bathroom that could double as a stylish guest spot. Our goal was to bring the wow factor with a bold splash of color. As the main guest bathroom downstairs, it had to be playful, eye-catching and full of personality from the moment you walk in.”
Low-curb shower details. “We chose a low shower curb to keep the space open and seamless, letting the other design details shine,” Harrison says. “A quartz slab matching the countertop creates a stunning transition from the hardwood floors into the shower pan tile, tying everything together beautifully.”
Other special features. “We knew we wanted this bathroom to have a fun monochromatic look, so we kicked things off by choosing the vibrant green tile for the shower walls. Then we matched it perfectly with Sherwin-Williams’ Retreat for the paint on the applied molding.”
Designer tip. “Sometimes less is more — but not in this bathroom,” Harrison says. “We packed as much personality as possible into just 45 square feet. From bold green tones and applied molding to playful countertops, floral wallpaper and rich green tile, every inch of this space was designed to make a statement.”
“Uh-oh” moment. “Lining up applied molding in a small space can be tricky,” Harrison says. “You’re working around mirrors, lighting, outlets and switches, which makes the layout a bit of a puzzle. But with careful planning and the right spacing, it all comes together beautifully and is totally worth the effort.”
Shower wall tile: Passion in Verde, 3 by 8 inches, Emser; wallpaper: Pure Honeysuckle & Tulip, Lulu and Georgia
This article was originally published by a www.houzz.com . Read the Original article here. .
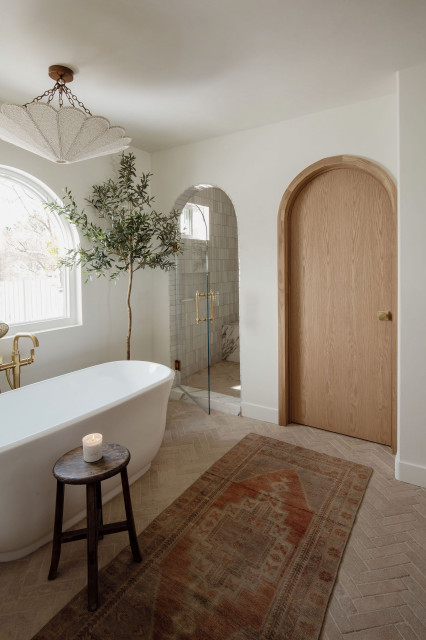
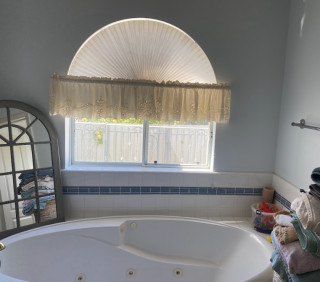
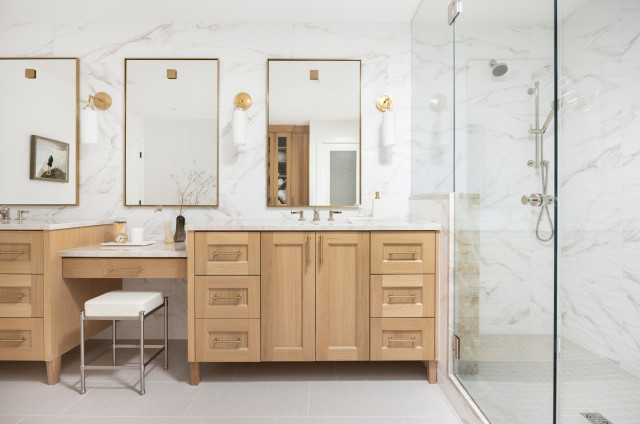
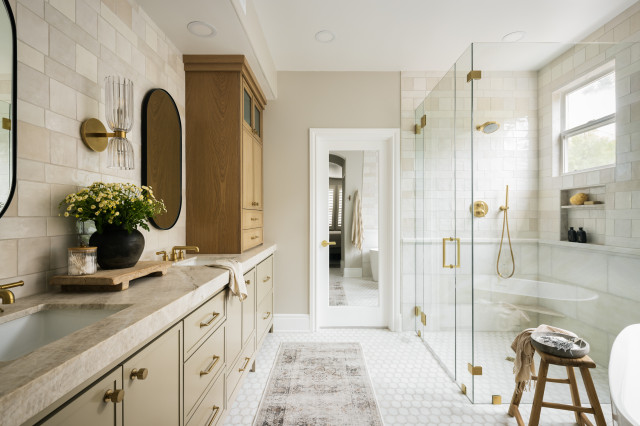
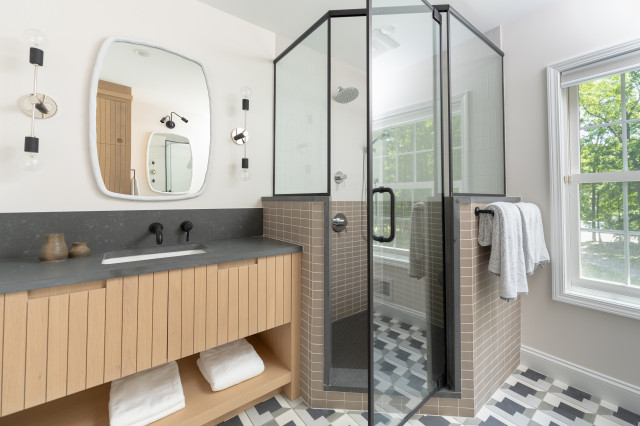

Where would you like your shower to stand? A corner is the most common spot, but the center of a room or a separate enclosed area like a water closet might be best for your layout or lifestyle.
Keep in mind that moving or adding plumbing costs money, sometimes a lot of money. So if that’s not in your budget, try to keep your updated shower in the same location as your previous one.
If you’re wondering how much space you’ll need, consider that the most popular shower widths are 32, 36 and 60 inches. (Lengths will vary.) Shower dimensions can be as small as 32 by 32 inches, but most people prefer a shower that’s at least 36 by 48 inches. Shower ceiling heights typically fall between 84 and 120 inches, depending on the space and the design.
You’ll also want to consider the dimensions of other elements in your bathroom before deciding on your shower size. For example, the size of your planned vanity might require a reduced shower space, so you might want to consider going for a smaller vanity to get a larger shower.
Another thing to consider is increasing the size of your bathroom to get the shower size you want. Talk with your design pro about opportunities to steal space from an adjacent closet or bedroom or even whether relocating the bathroom to another room in the house is the best move.
Find a bathroom designer near you