
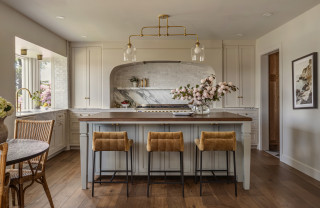
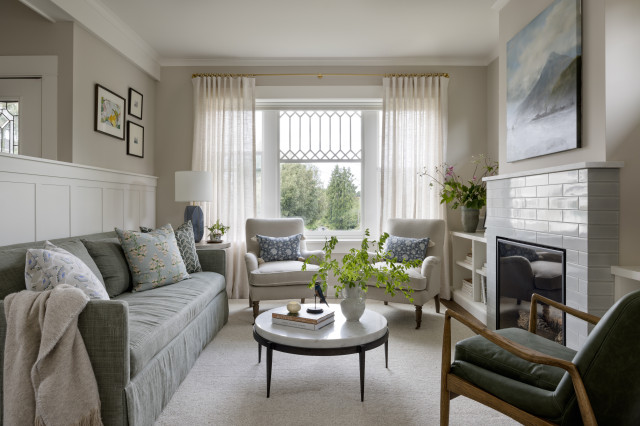
After purchasing a classic 1940s bungalow stripped of its original charm, these Seattle parents of two young boys turned to interior designer Jessica Nelson to restore it. Their goal was to reintroduce character through architectural details while keeping the home modest and family-friendly. The warm, cozy interiors were inspired by the front porch entrance’s custom white-painted wood lattice trellis structure, joined at the top in an arch and with jasmine vines beginning to grow.
One of the primary objectives was establishing a kitchen that could transition effortlessly from busy school mornings to intimate dinner parties. At just 90 square feet, the original galley kitchen was cramped and inefficient. Nelson reimagined the floor plan, converting that space into a butler’s pantry and moving the kitchen to the back of the house to capture views of evergreen trees, Lake Washington and Husky Stadium.
This article was originally published by a www.houzz.com . Read the Original article here. .
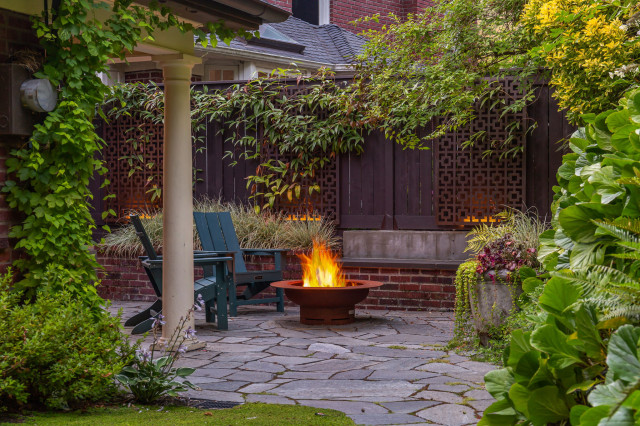
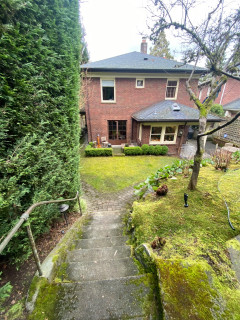

The vine growing up the corner of the house and along the entry overhang was another priority within the design. “This is a hop vine [Humulus lupulus, zones 4 to 8] that the homeowner has been growing for many years. He had trained it across the overhang, and it was important to him that we protect it,” Galante says.
Galante reports that the homeowners love their pots and planters. She filled the built-in brick planters around the patio with ‘EverColor Everest’ Japanese sedge (Carex oshimensis EverColor Everest ’Carfit01’, zones 5 to 9), which adds soft color and texture against the fence. The pot on the right has autumn fern (Dryopteris erythrosora, zones 5 to 8) and creeping jenny (Lysimachia nummularia, zones 3 to 9).