This article was originally published by a www.houzz.com . Read the Original article here. .
This article was originally published by a www.houzz.com . Read the Original article here. .
A family of four loved spending time on the deck and lawn of their Chaska, Minnesota, home, which backs up to a beautiful stretch of woods. However, at certain times of day, mosquitoes often brought an abrupt end to outdoor time. When the homeowners decided to add a screened-in porch, they called husband-and-wife design-build team Mark and Mary Mackmiller, who already had completed two other large remodeling projects for them. The final design features a stacked vinyl window system that allows the family to enjoy the space well into the shoulder seasons.
Porch at a Glance
Who lives here: A couple with two elementary school-age children
Location: Chaska, Minnesota
Size: 214 square feet (19.9 square meters)
Design and build: mackmiller design+build
Finding the right spot for the porch was the first hurdle. The family loved their existing deck and wanted to ensure that the new addition wouldn’t rob the family room or kitchen of natural light. This left the area behind the dining room as the best location. To make up for any light lost, the firm placed a new window on the side of the house and designed the porch’s roofline to maintain a clear view from the second-story windows.
Find a design-build firm on Houzz
Mark advises consulting a structural engineer for any porch design, particularly one with minimal posts and large window openings. “The more frequent and stronger wind gusts we have now require structural engineering to ensure safety and the structural integrity of a porch,” he says.
The Right Dimensions for Your Porch
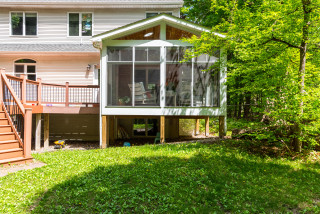
The triangular upper gables are fitted with high-quality Plexiglas to seal out the elements. On the right, a door connects the new porch to the existing deck.
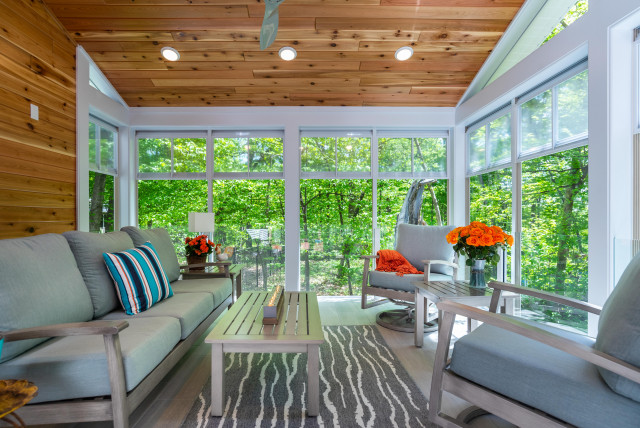
The window system features four vinyl panels that can be stacked at the top, bottom or middle to control the airflow. They’re shown here stacked at the top, but on blustery days, the homeowners can slide just the top row down to vent heat while remaining shielded from the wind while seated. With a large screen attached to each frame, this versatile setup keeps the porch comfortable regardless of the weather.
Here’s a view from outside with the windows stacked along the top.
Inside, the mood shifts. Prefinished cedar tongue-and-groove boards clad the ceiling and exterior wall, creating a rich, organic connection to the trees beyond. “We could have left the exterior wall’s existing siding,” Mark says, “but it felt out of place here.” Instead, the cedar adds to the nestled-in-the-woods vibe, and using a prefinished product ensured a smoother installation with less future maintenance.
See why you should hire a professional who uses Houzz Pro software
Because the porch sits more than 36 inches off the ground, building codes required railings. “I wanted to make the view as clear as possible,” Mark says. “I didn’t want [the homeowners] to come out here and feel like they were behind bars.” To achieve this, he used tempered, laminated glass panels and meticulously aligned the railing’s white metal supports with the porch’s structural posts. The result is a nearly invisible barrier that offers uninterrupted views of the wooded backdrop.
Instead, he chose 12-by-24-inch porcelain tiles that mimic vein-cut sandstone. Using tile elevated the look of the porch, eliminated the maintenance concerns of a traditional deck and added a contemporary element.
Floor tile: Davenport collection, Anatolia
Six dimmable LED disk lights are also tucked into the ceiling, giving the homeowners control over the ambiance at night.
Ceiling fan: Aviation in brushed nickel with silver blades, 60 inches, Minka-Aire
Work with an interior designer
Furniture: Eden collection, Yardbird
Key Measurements for Planning Your Outdoor Furniture Layout
More on Houzz
Read more stories about porches
Browse more porch photos
Find design and remodeling pros
This article was originally published by a www.houzz.com . Read the Original article here. .
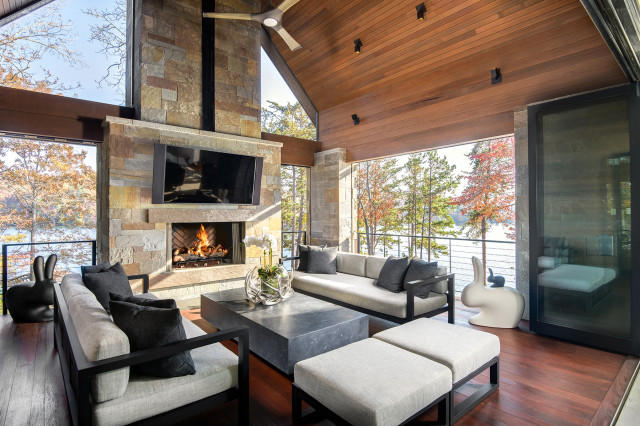
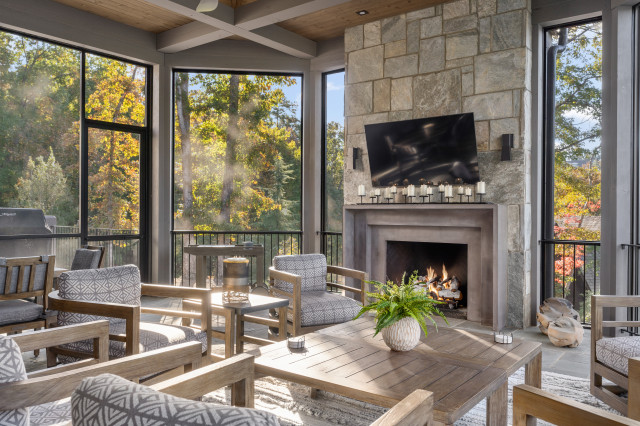
When these homeowners moved to the North Okanagan region of British Columbia, Canada, they hired Form Collective to design a country home perched atop a hill. Their top priority was for the home to celebrate comfortable indoor-outdoor living in a way that would honor the views. This screened-in porch, which has sliding walls that open it up to the interior of the house, is the best example of how the house achieves this. Note the way the screened openings on the porch extend from floor to ceiling, making the most of the sweeping views across the property.
While the porch has clean modern style, it’s also a warm space. The light tones of the natural oak used for the screen frames and ceiling play beautifully off the sandy and tan hues of the fireplace’s stones. A patterned rug layers warmth atop the stamped concrete floor. Finally, the large firebox suits the scale of the chimney and the porch, allowing everyone to view the full height of the flames.
Learn more about this porch
This article was originally published by a www.houzz.com . Read the Original article here. .
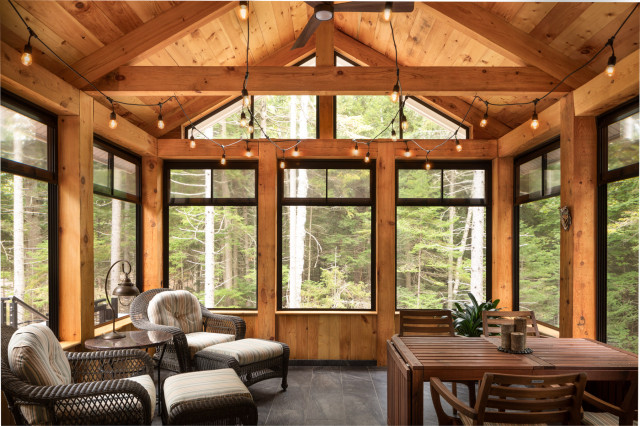
Creating indoor-outdoor connections was the priority for this 315-square-foot screened porch in Canada’s wine country. Lauren Webb and Josephina Serra of Form Collective used sliding doors to make it an extension of the house, and another door (where this photo was taken from) opens right to the yard. Sited for maximum views of the woods nearby and mountains in the distance, the porch has screens that keep the bugs out and a fireplace to keep things cozy when the air turns chilly.
The homeowners wanted to have the feel of a rustic country home but with modern flair, as seen in the oversize stone fireplace, charcoal stamped-concrete flooring, pedestal dining table and natural oak finishes.
Read more about this project
This article was originally published by a www.houzz.com . Read the Original article here. .

3. Comfortable Connection
Porch at a Glance
Who lives here: A retired couple
Location: Santa Rosa, Florida
Size: 320 square feet (30 square meters)
Designers: Daniel M Martin (architecture) and Vicki Kaminski (interior design)
General contractor: Chase Green Construction
Sitting on a tight Florida panhandle lot, this screened porch is integral to the lifestyle of the homeowners, a retired couple. First, it bridges the main house (through the Dutch door at the back right) and a carriage house. Second, it has exterior stairs leading to a lake-facing yard. And third, it has loads of amenities: dining and lounging areas, a kitchen with a gas grill and sink, and a fireplace with a ceramic-insert pizza oven, which the homeowners love and use frequently.
The design team’s Adirondack Great Camps inspiration shines through in the rustic Tennessee fieldstone flooring, tongue-and-groove stained cypress ceiling and river rocks cladding the chimney and one wall. But because this is Florida and not New York, the screens can stay up year-round.
Screens: BetterVue; pizza oven: Chicago Brick Oven; grill: Napoleon