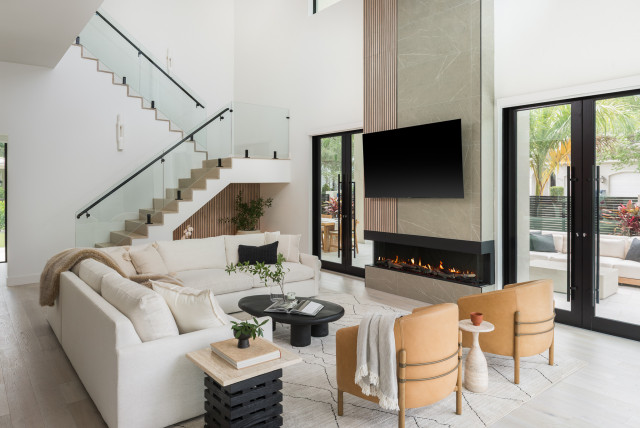
On a compact lot in Tampa, Florida, a well-traveled young couple set out to build a home that would feel like a calming retreat when they returned from the road yet could open up easily for gatherings with friends. Collaborating with the homeowners and builder from the earliest stages and using Houzz Pro software, interior designer Christina Cruz shaped a modern organic residence that emphasizes privacy, abundant natural light and a strong connection between indoors and out.
Warm white oak details, softened curves and moments of biophilia create an easy, relaxed look and feel. A welcoming kitchen designed for lingering conceals a surprise walk-in wine room and home bar, while a soaring great room is anchored by a cozy fireplace and a zen garden tucked beneath the stairs. Seamless indoor-outdoor living supports comfort and entertainment. A serene primary suite and a spa-like bath with an oversize steam shower complete the sense of retreat.
Read more and save photos
This article was originally published by a www.houzz.com . Read the Original article here. .
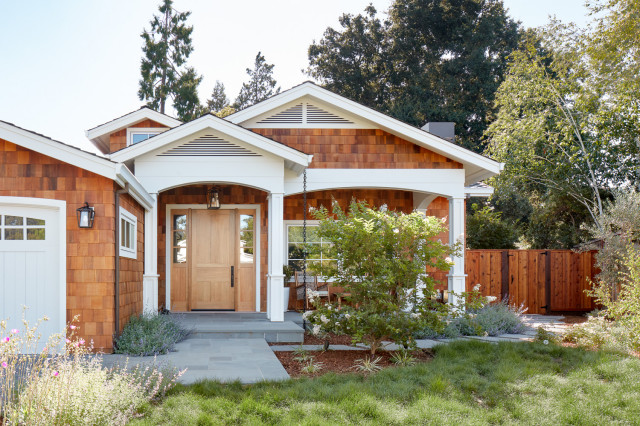
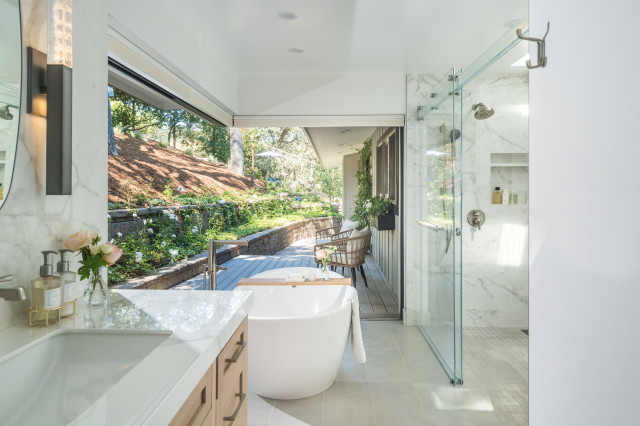


Taking the house down to the studs created the opportunity to replace all the plumbing and electrical systems. Now, the house also meets California’s Title 24 requirements for energy efficiency. The design moves included using low- or no-VOC finishes, adding solar panels, maximizing natural light and choosing double-pane fiberglass windows.
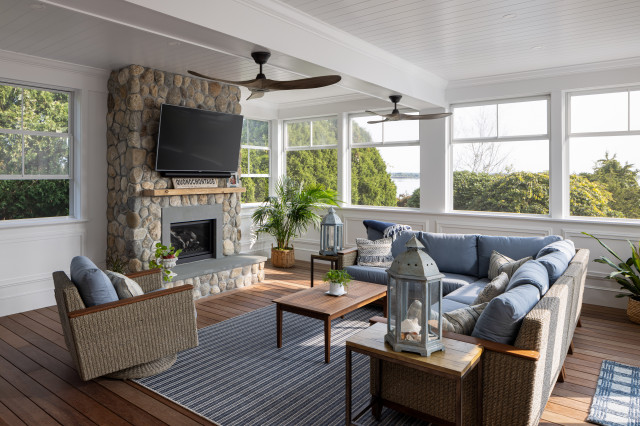
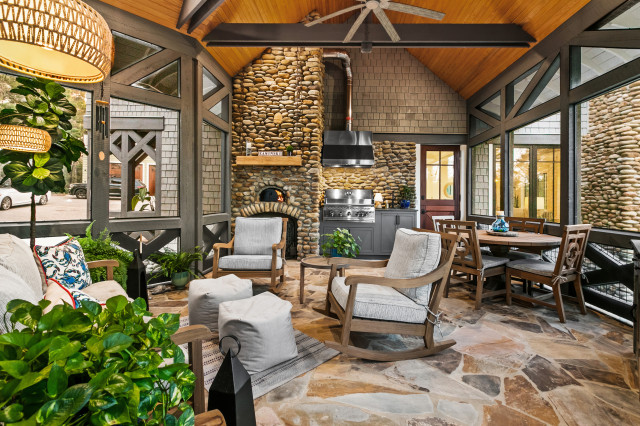
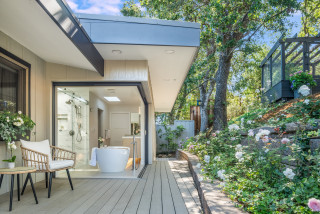
The overhangs from both porches reduce solar heat gain. “This house is very passive, even when the air conditioning is off, due to the orientation, overhangs and natural ventilation,” Rosenberg says.