Photos by Steven Mangum
3. Comfortable Connection
Porch at a Glance
Who lives here: A retired couple
Location: Santa Rosa, Florida
Size: 320 square feet (30 square meters)
Designers: Daniel M Martin (architecture) and Vicki Kaminski (interior design)
General contractor: Chase Green Construction

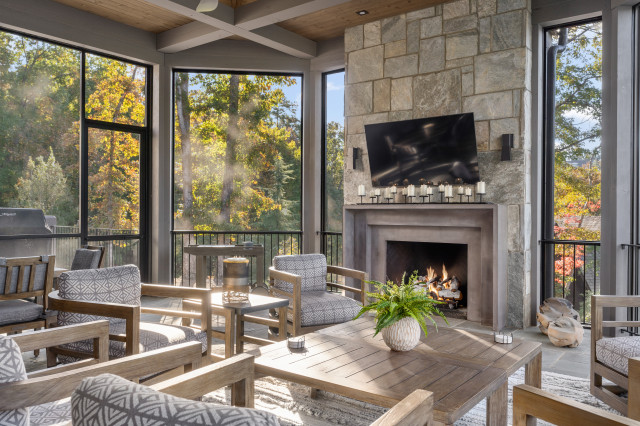
Sitting on a tight Florida panhandle lot, this screened porch is integral to the lifestyle of the homeowners, a retired couple. First, it bridges the main house (through the Dutch door at the back right) and a carriage house. Second, it has exterior stairs leading to a lake-facing yard. And third, it has loads of amenities: dining and lounging areas, a kitchen with a gas grill and sink, and a fireplace with a ceramic-insert pizza oven, which the homeowners love and use frequently.
The design team’s Adirondack Great Camps inspiration shines through in the rustic Tennessee fieldstone flooring, tongue-and-groove stained cypress ceiling and river rocks cladding the chimney and one wall. But because this is Florida and not New York, the screens can stay up year-round.
Screens: BetterVue; pizza oven: Chicago Brick Oven; grill: Napoleon

3. Comfortable Connection
Porch at a Glance
Who lives here: A retired couple
Location: Santa Rosa, Florida
Size: 320 square feet (30 square meters)
Designers: Daniel M Martin (architecture) and Vicki Kaminski (interior design)
General contractor: Chase Green Construction
Sitting on a tight Florida panhandle lot, this screened porch is integral to the lifestyle of the homeowners, a retired couple. First, it bridges the main house (through the Dutch door at the back right) and a carriage house. Second, it has exterior stairs leading to a lake-facing yard. And third, it has loads of amenities: dining and lounging areas, a kitchen with a gas grill and sink, and a fireplace with a ceramic-insert pizza oven, which the homeowners love and use frequently.
The design team’s Adirondack Great Camps inspiration shines through in the rustic Tennessee fieldstone flooring, tongue-and-groove stained cypress ceiling and river rocks cladding the chimney and one wall. But because this is Florida and not New York, the screens can stay up year-round.
Screens: BetterVue; pizza oven: Chicago Brick Oven; grill: Napoleon