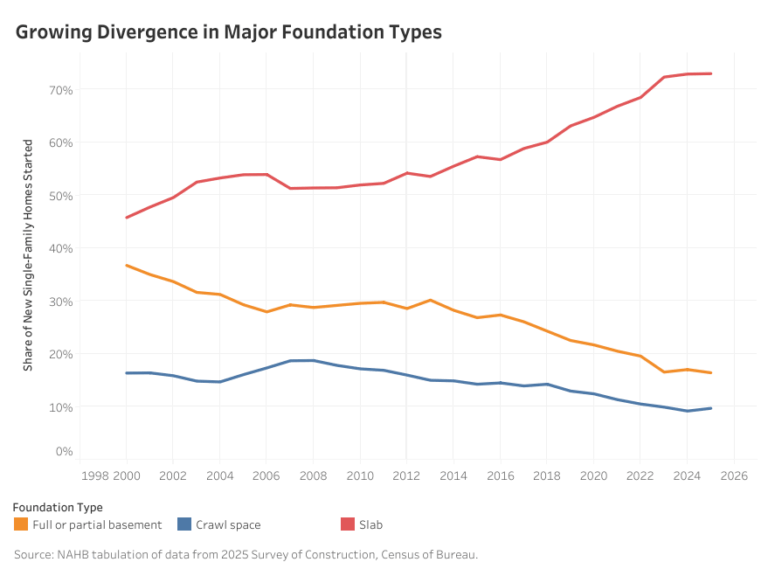
Nearly three-quarters of new single-family homes started in 2025 were built on slab foundations, according to NAHB analysis of the U.S. Census Bureau’s Survey of Construction (SOC). The share of homes built on slabs remained unchanged from the previous year at 73%, maintaining the wide gap between the use of slabs and the other types of foundations. Meanwhile, the share built with full or partial basements continued its long-term decline, decreasing 0.6 percentage points to 16.4% of new single-family homes. The share of crawl spaces, on the other hand, increased a marginal 0.5 percentage points from 2024 to 9.7%.
Foundation type continues to follow regional climate patterns. In colder northern divisions, where building codes require foundations to extend below the frost line, basements are more common. In 2025, full or partial basements accounted for 67.7% of new single-family homes started in New England (67.7%), 64.4% in West North Central, and 48.7% in Middle Atlantic.
Among these three divisions, West North Central recorded the largest average finished basement area at 957 square feet (sq. ft.), followed by Middle Atlantic (830 sq. ft.) and New England (810 sq. ft.). However, each was below the national average basement area of 1,143 sq. ft. for a finished basement area.
In warmer regions, slab foundations are generally favored for their affordability and efficiency. Nearly all new single-family homes in West South Central (97.7%), Pacific (86.0%), and South Atlantic (85.7%) divisions were built on slabs in 2025. The cost advantages of slabs have also led to increased adoption in some northern divisions. The most noticeable shift occurred in East North Central division, where slabs surpassed basements as the most common foundation type in 2025. Just over half of new-single family homes started in the division were built on slabs, while a sizable share of homes built were still built with full or partial basements at 43.0%.
Crawl space foundations, by contrast, have generally been declining. Although the East South Central and Pacific divisions have historically led in crawl space usage, both experienced noticeable sharp declines following the pandemic. In the Pacific division, the share of crawl space fell from a peak of 45% in 2012 to only 12% in 2025.
The Mountain division has moved in the opposite direction, recording a gradual rebound in crawl space use. Its share reached 20% in 2025, the highest since 2007, and ranked second among the nine Census divisions. Meanwhile, divisions such as East North Central, New England, and West South Central have consistently had low construction of crawl spaces, with shares of new homes started lesser than 10%.
This article was originally published by a eyeonhousing.org . Read the Original article here. .

When you first visit Twin Palms, it can be quite difficult to detect Krisel’s repetition of the exact floor plan, as each home feels so unique. It’s impressive to see such economically built housing continuing to be embraced by the owners almost 70 years after it was built.
The Influence of These Two Communities
The designers of both these developments were seeking to create designs that responded to modern life in their eras. Palmer and Krisel were successful as architects working with a builder to produce thousands of homes. After Twin Palms, they went on to design more communities in Palm Springs, including in the Vista Las Palmas development, Canyon View Estates and Racquet Club Estates, among others. The success of Twin Palms inspired many modern tracts by the Alexanders and others and helped set the architectural style for the city.
Krisel’s attention to branding has retained its value. The work that he and the Alexanders put into market research, curb appeal and the efficient delivery of a consistent product was part of their innovation. They were selling a lifestyle that had a major influence on large-scale builders going forward.
Back on the East Coast, TAC would go on to create Five Fields (1951), a similar development with 68 houses and common amenities. After that, the collaborative shifted its focus to larger-scale institutional and public work, becoming one of the largest architectural firms in the country.