This article was originally published by a www.houzz.com . Read the Original article here. .
This article was originally published by a www.houzz.com . Read the Original article here. .

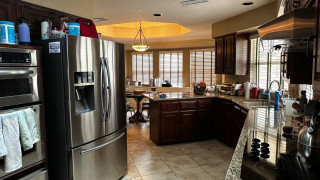
Before Photo
Kitchen at a Glance
Who lives here: A couple with two kids — one in college and one still at home — and a labradoodle
Location: Richardson, Texas
Size: 430 square feet (40 square meters)
Designer: Tara Lenney Design
Before: The dreary, chopped-up, 310-square-foot kitchen had dark oak-stained cabinetry, granite countertops in brown, tan and black, and a beige ceramic tile floor. It also had what Lenney describes as “the world’s weirdest shape.” A black electric cooktop sat on an angled wall to the right, while a stainless steel double-bowl sink was positioned beneath two windows. (Take note of the window near the sink to help orient the view in the following “after” photo.)
A large stainless steel refrigerator protruded past surrounding cabinetry along a wall backed by a centrally located laundry room (see the before-and-after floor plans below) and was squeezed next to a pair of wall ovens. The laundry room further divided the kitchen from the closed-off dining room and sunken living room.
In the background, a short peninsula cut the kitchen off from the breakfast area and a den. “It was very uninviting,” Lenney says. “Everything was spread out in weird locations. It was also like a hallway. You’re trying to get your cooking done and there are literally people walking through your cooking area. If you were in the kitchen, you couldn’t be where anyone else was because of the layout.”
Find a kitchen designer on Houzz
This article was originally published by a www.houzz.com . Read the Original article here. .
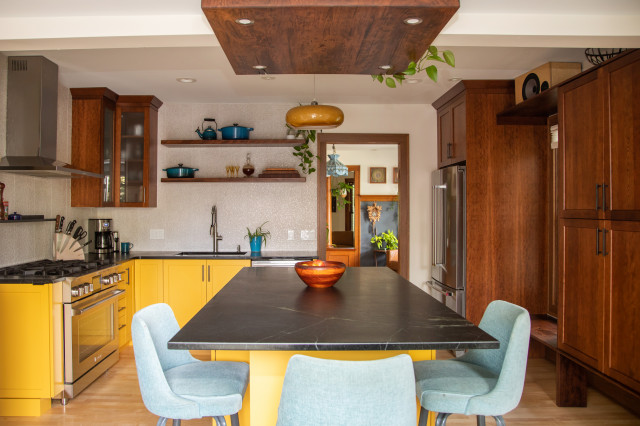
Frameless cherry cabinets in a low-sheen stain and other wood details add a generous dose of warmth. The lower cabinets and new island are painted a warm yellow (Brittlebush by Sherwin-Williams). Langreck incorporated the existing refrigerator but built out tons of storage surrounding it and the nearby window. “By adding a pantry cabinet over by the window we were able to gain storage over there,” she says. “We now have the microwave inside that cabinet as well, since they don’t use it very frequently.”
The island includes additional storage and seating on three sides. “Wrapping the seating around made it more comfortable for conversation and freed up the end of the island toward the sink to act as prep space without a chair in the way,” Langreck says.
She designed the wood structure over the island that was built by the husband and stained to match the cherry cabinets. It features integrated LED lights. “The ceiling heights are different with that header running across, so it was a way to connect the two spaces together and illuminate the seating area,” Langreck says. A handmade yellow pendant light complements the cabinets. The ceiling also has new LED recessed lights.
Natural maple flooring was sanded and finished in place. “They originally tried to salvage the wood floor underneath the ceramic tile, but it had too many holes and needed to be replaced,” Langreck says. “We evened out the floor in the kitchen and mudroom so it’s all one level.”
Cabinetry: Hudson panel door style, cherry in Mission low-sheen stain, Dura Supreme Cabinetry; wall paint: Creamy, Sherwin-Williams
Find kitchen remodelers near you
This article was originally published by a www.houzz.com . Read the Original article here. .

The utilitarian space presented a great opportunity to add some refinement with wallpaper. “Exploring wallpapers was a big journey,” Puerigner says, “but my client zeroed right in on one that fits the room so well.”
Wallpaper: Mitchell Black