This article was originally published by a www.houzz.com . Read the Original article here. .
This article was originally published by a www.houzz.com . Read the Original article here. .
A bulky step-up tub with oversize architectural details and a dark, narrow shower made this large Nashville, Tennessee, primary bathroom feel smaller than it was. Ready for a change, the empty-nest homeowners enlisted kitchen and bath designer Terri Sears, who had previously updated their kitchen, wet bar and powder room, to reimagine the space.
Working with home building consultant Elizabeth Murphy, Sears transformed the bathroom into a light-filled spa retreat with organic textures and understated luxury. A custom floating double vanity streamlines the layout and boosts storage, while a freestanding hydrotherapy tub frees up room for a larger walk-in steam shower and custom linen cabinet. A hand-painted botanical mural, refreshed bar area and nature-inspired lighting complete the calming makeover.
Before Photo
Bathroom at a Glance
Who lives here: An empty-nest couple
Location: Nashville, Tennessee
Size: 250 square feet (23 square meters)
Designers: Terri Sears of Hermitage Kitchen Gallery and Elizabeth Murphy (home building consultant)
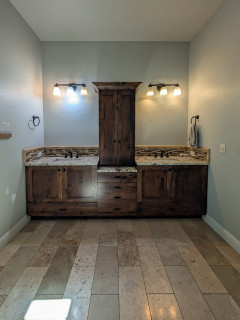
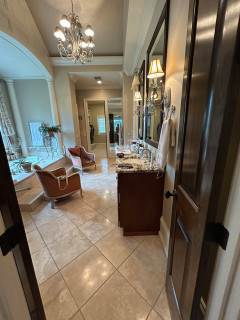
Before: Despite its generous size, the traditional-style bathroom felt crowded, dated and awkward to navigate. A dark wood vanity with a small makeup station sat across from a step-up tub framed by decorative columns and a large archway. “I thought that the tub was making too much of a statement and taking up too much floor space,” Sears says. A second vanity stood to the left.
An enclosed shower was tucked into the back corner (see below). The homeowners wanted to keep the large window over the tub and maintain seating in the bathroom but update all the main components, lighting and beige ceramic floor tile. This photo was taken from the doorway connecting the bathroom to a coffee bar and the primary bedroom.
Find a bathroom designer on Houzz
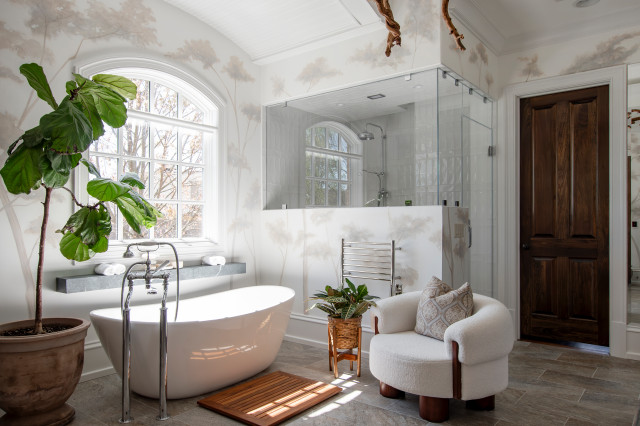
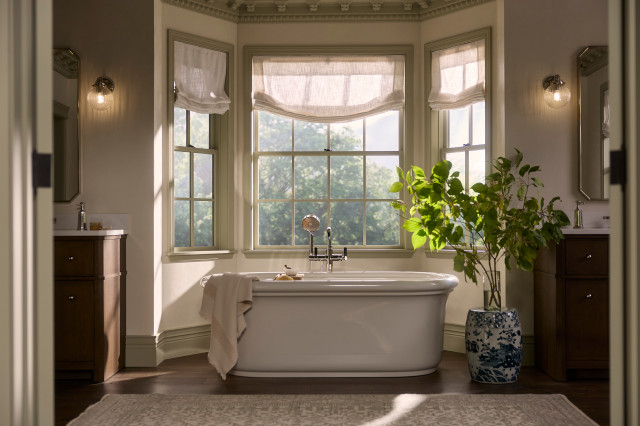
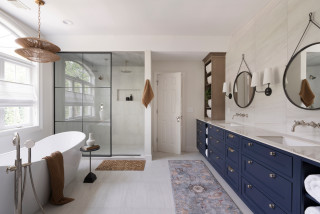
A freestanding tub and custom floating double vanity enhance the room’s airier feel. A local artist hand-painted the botanical mural in soft, neutral tones, while a sculptural wood chandelier and coordinating vanity sconces reinforce the nature-inspired design. “With the big window we wanted to bring elements of the outdoors inside,” Sears says.
Large-format porcelain floor tile in a blend of gray and brown grounds the space. “It brings the warm and cool tones of the bathroom together,” Sears says. The dark wood door at the back of the room leads to a closet. The door on the right leads to a closet and a water closet.
Double vanity: Mouser Cabinetry; sculptural wood light fixtures: Littlebranch Farm
8 Ways to Make Your Bathroom Feel Like a Spa
Before Photo
A soapstone countertop and backsplash provide durability and understated character. Rectangular undermount sinks pair with vintage-inspired widespread chrome faucets. A local glass company fabricated the custom frameless mirrors with beveled edges and cut them to size, allowing the sconces to remain a focal point.
Faucets: Perrin & Rowe
Before Photo
Before: This closer view shows the former tub area, where a second vanity was squeezed beside the oversize tub surround. “It was kind of dark over there and there wasn’t much space for that vanity,” Sears says. “Having a double vanity opposite the window is much better.”
Tub: Hydro Systems
Before and After: 4 Stylish Bathrooms With New Curbless Showers
With the second vanity and bulky tub deck removed, Sears was able to add this custom walnut linen cabinet with inset construction and a carbon-colored finish. Drawers and shelves provide storage for books, towels and bathroom essentials, while clear glass-front doors feature cremone bolts. “I have something similar in my showroom that they saw and we created this one together,” Sears says. “They also have cremone bolts in their bedrooms, so it’s a nice detail that goes throughout the space.”
Before Photo
Before: The former enclosed shower was wrapped in beige tile and felt dark and uninviting.
The shower walls are finished in 3-by-12-inch white subway tile laid in a modern vertical stack, with horizontal bands of tile and soft white grout. The same tile continues onto the ceiling. “We wanted to keep it bright and airy,” Sears says.
The black ceiling square is a chromotherapy light, while LED cove lighting highlights the tile and creates a softer nighttime mood. A wall-mounted control panel manages steam and integrated audio streaming. Mosaic pebble flooring adds texture underfoot and a subtle nature-inspired pattern while improving grip.
Shower fixtures: Perrin & Rowe
How to Remodel a Bathroom
Before Photo
Before: This bar area off the bathroom included a below-counter refrigerator and small sink, along with dated upper cabinets that felt heavy.
A custom live-edge wood shelf for mugs and supplies lightens up the area, inspired by the bathroom’s celebration of nature. “There’s a ton more storage in the bathroom and more square footage to walk around in,” Sears says. “It’s relaxing and feels like you’re going to a spa.”
More on Houzz
Read more stories
Browse photos for ideas
Find home professionals
This article was originally published by a www.houzz.com . Read the Original article here. .
3. Smarter Workstation Sinks
Workstation sinks are continuing to gain traction for their ability to streamline prep, cleanup and entertaining in a single zone. Typically defined by built-in ledges and sliding accessories — such as cutting boards, colanders and racks — they maximize counter space while improving workflow. At KBIS 2026, the category expanded with larger sizes, more refined materials and accessories designed to move easily from sink to table.
A strong example is Kohler’s new Synthos workstation sink system. Featuring oversize stainless steel basins, multilevel ledges and smoothly sliding accessories, it’s designed to support prepping, rinsing, soaking and serving in one continuous workflow. Available in widths up to 72 inches, Synthos reflects how workstation sinks are becoming more customizable, more social and more central to how today’s kitchens function.
This article was originally published by a www.houzz.com . Read the Original article here. .

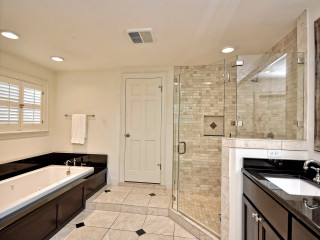
These Austin, Texas, homeowners dreamed of a chic, contemporary en suite with natural warmth, but their existing bathroom was anything but. The dated traditional-style space felt cramped and awkward, with a dark vanity, bulky corner shower, decked tub and a confusing maze of doors leading to closets and the bedroom.
To untangle the dysfunction, they hired designer Samantha Bailey, who reimagined the bath as a bright, streamlined retreat. A new wet room with freestanding tub and open shower anchors the space, while a longer white oak double vanity with tower storage lightens the look. Brass and bronze accents, layered neutral tiles and a striking Calacatta Viola marble countertop add texture and richness. Smart reworking of the floor plan improved flow and connection, transforming the primary suite into a stylish, highly functional escape.
Before Photo
Bathroom at a Glance
Who lives here: A couple with two kids and another on the way
Location: Austin, Texas
Size: 100 square feet (9.3 square meters)
Design: Samantha Bailey of Samantha Kate Design
Before: The bathroom leaned traditional, with cream-colored walls, beige tile floors and a dark brown double vanity topped in black granite. A bulky corner shower crowded the vanity, making the whole area feel tight and uninviting. “The shower was a funny shape,” Bailey says.
Across the room, a built-in tub with matching dark finishes sat under a window the homeowners hoped to keep. An awkward step-up led to the primary bedroom door. “When we got into construction, the general contractor said we could remove it,” Bailey says.
The tub’s high-gloss acrylic design and wall-mounted bronze filler bring comfort and style. A Calacatta Viola marble shelf and low curb complement the vanity countertop and, paired with a limestone mosaic floor, add texture. The existing window brings in natural light from the wooded lot outside. When the bedroom door is open, more natural light spills into the room, enhancing the bright, airy feel of this rejuvenated retreat.
Wall tile: Cloe in Creme, Bedrosians Tile and Stone; tub: Zoey, Vintage Tub & Bath; tub filler: Broderick, Delta
Find a bathroom designer
Is a Wet Room Right for You?
The floor now consists of sand-colored, large-format (24-by-48-inch) porcelain tiles with almond-colored grout, a matte finish and a limestone look. “We wanted the floor to be the supporting player in the space,” Bailey says.
5 Common Bathroom Design Mistakes to Avoid
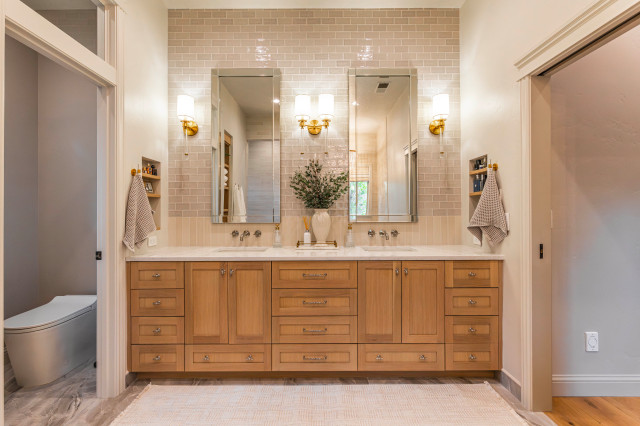
Wall-mounted champagne bronze faucets were also a client must-have, Bailey says. Brass cabinet pulls in two sizes add texture, while bronze and hand-rubbed antique brass sconces flank dark-framed mirrors. The wall behind the mirrors features the same creamy white ceramic tile used in the wet room. “There’s nothing basic about this bathroom,” Bailey says. “All of the details in here are organic-looking, and we wanted to keep the mirrors organic-looking too.”
See why you should hire a professional who uses Houzz Pro software
A new pocket door opens to the expanded walk-in primary closet, while a slim paneled door behind the shower leads to the water closet. Rotating the toilet footprint 90 degrees made room for the larger closet. “We needed to keep the toilet in place for plumbing purposes but rotated it so we could keep a larger primary closet footprint as well,” Bailey says.
10 Aging-in-Place Features Pros Swear By
Before Photo
New to home remodeling? Learn the basics
More on Houzz
Read more bathroom stories
Browse bathroom photos
Find a bathroom remodeler
This article was originally published by a www.houzz.com . Read the Original article here. .
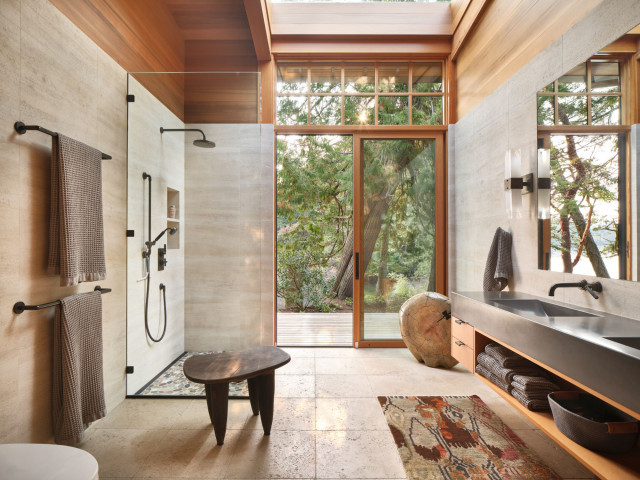
The cutaway plan shows dimensions for functions and fixtures in the layout. Consider whether you need to cross your bath to reach your closet, or if your space needs to accommodate one or two people. Give yourself some extra room where possible to help make the space feel generous. The tub surround in the plan has extra space for towels, candles and baskets on its platform.
Sinks. Position sinks so that they are readily accessible upon entering the room and from closets. The most common configuration aligns two sinks within a cabinet, while more luxurious and larger spaces may be arranged with independent cabinets, giving each person a personal countertop.
Tubs. Place beautiful tubs where they can be featured as focal points if possible. Whether they are used frequently or not, they remain desirable for and even essential to the design of a large bath. Leave as much open floor space as possible in front of tubs so that entering and exiting are not hindered.
Showers. Showers must be positioned so that moisture and overspray are contained to water-resistant areas. Consider whether you want your shower to be more open to the space and mostly enclosed with glass, for example, or more enclosed and private, as in the plan here. Placement depends on these factors, but you want to have devoted floor space immediately in front of the shower door where being wet is not a problem.
Toilets. Place water closets where they are out of sight lines, whether or not they have their own small rooms. Windows in these rooms are desirable, but if they are not possible, exhaust fans will work.
Linen closets. There never seems to be enough storage, so having a dedicated linen closet in a bathroom can be a good idea. Ideally position it away from the wettest areas. You will still have storage in cabinets and drawers around the sink unless you choose a pedestal-style version. In that case a storage cabinet of some type will be required.
More on Houzz
Read more bathroom design stories
Find a bathroom designer in your area
Shop for bathroom products
This article was originally published by a www.houzz.com . Read the Original article here. .

The upgraded shower includes a rain shower head, a standard shower head and a handheld wand. Heated floors, controlled by a dedicated thermostat separate from the rest of the bathroom, add comfort underfoot. To permanently resolve the moisture issues, Boyd installed a high-efficiency exhaust fan with integrated sensors that automatically detect humidity and run as needed.
Extending the tile to the ceiling enhanced the room’s boutique hotel feel while protecting the drywall from tub splashes. Lienhard grounded the space with wainscoting made from the same large-format marble-look porcelain tile used on the floor. Above it, she wrapped the walls in the elongated subway tile featured at the vanity, connecting the two tile styles with a delicate pencil liner.
Floor and wainscoting tile: Magnifica Pietra Bianca, Bedrosians; grout color: Warm Gray, Prism