This article was originally published by a www.houzz.com . Read the Original article here. .
This article was originally published by a www.houzz.com . Read the Original article here. .
Lifestyle changes like switching to remote work and growing a family can shift functional needs at home. This Boston-area renovation shows how a home can evolve to accommodate new circumstances. Years ago, when their first child was on the way, the owners hired design-build firm J.P. Hoffman to remodel their house. More recently, they welcomed their third child, and both parents began working from home full time. To make their home function better for their current lifestyle, they hired the firm again to create an office addition and remodel the basement, adding a family-friendly TV area, a kids’ playroom, a full bathroom and a guest room.
Before Photo
Basement at a Glance
Who lives here: A family of five
Location: Westwood, Massachusetts
Size: 800 square feet (74 square meters)
Design-build firm: J.P. Hoffman Design Build
Before: Jason Hoffman of J.P. Hoffman Design Build and Nicholas Preston of Preston Design developed the architectural plans. Jason’s business partner and wife, Megan Hoffman, collaborated with the homeowners on interior finishes and furnishings.
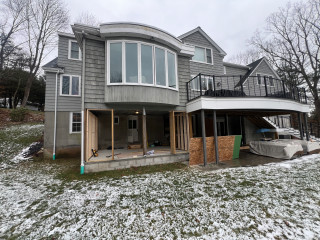
Separate home offices were a priority, but after the couple’s third child was born, the husband’s office became a nursery. His need for a dedicated workspace prompted the basement remodel. The area beneath the curved bay window on the left was a natural fit for the office.
Find a design-build firm on Houzz
After: The 171-square-foot addition encompasses the new office and a small entry area that opens to the covered patio.
Enhancing the covered patio was also part of the project. The firm refreshed and expanded the existing patio, then wrapped the steel structural posts to create stately columns that elevate the rear facade.
The remodeled basement is off the covered patio to the right of the office. Now that the basement is finished, the covered patio gets much more use.
“A big must-have for the office was privacy,” Megan says.
The office offers lovely views of the homeowners’ landscaped yard and the forested conservation land beyond the property.
The basement floors are luxury vinyl tile in a white oak finish, a low-maintenance material that’s well suited for basements.
Flooring: Summer Oak, Century collection, Stanton
“The office is an ode to Boston sports,” Megan says. While one side is for work, this side has a TV for watching the Celtics, the Red Sox, the Bruins and the Patriots, as well as an indoor putting green.
Just outside the office, a small entry area and glass door lead to the patio.
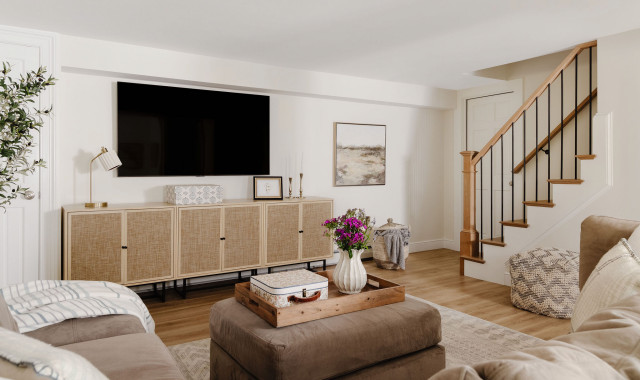
A sectional sofa has room for the whole family, and a long media cabinet holds electronics, games and toys. For quick cleanup, toys, throw blankets and other items can be stashed in the flip-top ottoman.
Wall paint: Alabaster, Benjamin Moore
The home’s sloped site allowed for double-hung windows. Their height maximizes natural light and makes the 7-foot, 2-inch ceilings feel taller. To conceal ductwork above the sofa, Jason created a chase and encased the structural supports below it. The proportions of these elements work well together and provide delineation between the TV lounge and the playroom.
The Elements of an Irresistible Playroom
A dry kitchen with a beverage fridge serves as a drinks and snack bar. While the homeowners knew they’d use it for the lounge, playroom and office, it also can be used by out-of-town family members staying in the basement guest room.
To camouflage the ductwork, Jason placed a chase along the left wall and extended the closet framing to meet it, making it look like an intentional part of the architectural design.
Wall paint: Sea Salt (50% strength mixed with white), Benjamin Moore
This article was originally published by a www.houzz.com . Read the Original article here. .
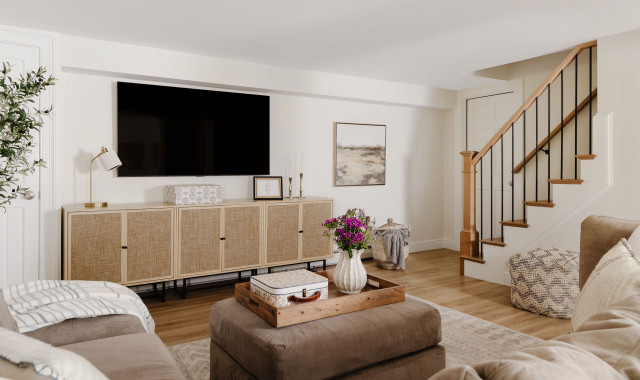
Lifestyle changes like switching to remote work and growing a family can shift functional needs at home. This Boston-area renovation shows how a home can evolve to accommodate new circumstances. Years ago, when their first child was on the way, the owners hired design-build firm J.P. Hoffman to remodel their house. More recently, they welcomed their third child, and both parents began working from home full time. To make their home function better for their current lifestyle, they hired the firm again to create an office addition and remodel the basement, adding a family-friendly TV area, a kids’ playroom, a full bathroom and a guest room.
Before Photo
Basement at a Glance
Who lives here: A family of five
Location: Westwood, Massachusetts
Size: 800 square feet (74 square meters)
Design-build firm: J.P. Hoffman Design Build
Before: Jason Hoffman of J.P. Hoffman Design Build and Nicholas Preston of Preston Design developed the architectural plans. Jason’s business partner and wife, Megan Hoffman, collaborated with the homeowners on interior finishes and furnishings.
Separate home offices were a priority, but after the couple’s third child was born, the husband’s office became a nursery. His need for a dedicated workspace prompted the basement remodel. The area beneath the curved bay window on the left was a natural fit for the office.
Find a design-build firm on Houzz
After: The 171-square-foot addition encompasses the new office and a small entry area that opens to the covered patio.
Enhancing the covered patio was also part of the project. The firm refreshed and expanded the existing patio, then wrapped the steel structural posts to create stately columns that elevate the rear facade.
The remodeled basement is off the covered patio to the right of the office. Now that the basement is finished, the covered patio gets much more use.
“A big must-have for the office was privacy,” Megan says.
The office offers lovely views of the homeowners’ landscaped yard and the forested conservation land beyond the property.
The basement floors are luxury vinyl tile in a white oak finish, a low-maintenance material that’s well suited for basements.
Flooring: Summer Oak, Century collection, Stanton
“The office is an ode to Boston sports,” Megan says. While one side is for work, this side has a TV for watching the Celtics, the Red Sox, the Bruins and the Patriots, as well as an indoor putting green.
Just outside the office, a small entry area and glass door lead to the patio.
A sectional sofa has room for the whole family, and a long media cabinet holds electronics, games and toys. For quick cleanup, toys, throw blankets and other items can be stashed in the flip-top ottoman.
Wall paint: Alabaster, Benjamin Moore
The home’s sloped site allowed for double-hung windows. Their height maximizes natural light and makes the 7-foot, 2-inch ceilings feel taller. To conceal ductwork above the sofa, Jason created a chase and encased the structural supports below it. The proportions of these elements work well together and provide delineation between the TV lounge and the playroom.
The Elements of an Irresistible Playroom
A dry kitchen with a beverage fridge serves as a drinks and snack bar. While the homeowners knew they’d use it for the lounge, playroom and office, it also can be used by out-of-town family members staying in the basement guest room.
To camouflage the ductwork, Jason placed a chase along the left wall and extended the closet framing to meet it, making it look like an intentional part of the architectural design.
Wall paint: Sea Salt (50% strength mixed with white), Benjamin Moore
This article was originally published by a www.houzz.com . Read the Original article here. .
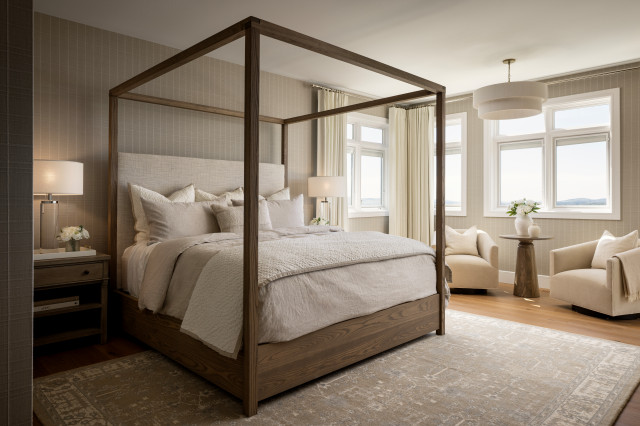
“Some neurodivergent people perceive minute flickering or noises from certain lamps. To others, these lamps are steady and silent, but to us they might be completely overwhelming,” says Snoof Kattekop, senior training associate at The Brain Charity. “It can be frustrating when people think the sensory input that’s causing issues doesn’t even exist and, for our neurotypical friends and loved ones, it’s difficult to anticipate an issue you can’t perceive yourself.”
Read on to learn more and get lighting ideas for every room to help you to enjoy a more soothing home life.
This article was originally published by a www.houzz.com . Read the Original article here. .

Only 56% of professional remodelers undertake projects designed to allow homeowners to Age-in-Place (AIP), according to results from NAHB’s Q1 2025 Remodeling Market Index (RMI) survey. This is the lowest percentage recorded since NAHB began periodically asking AIP questions on its RMI survey in 2004. Economic uncertainty and high interest rates over the past year are the most likely explanations for this slight pullback in projects. Additionally, stock market volatility has dampened any potential wealth effects, especially since over 75% of all corporate equities and mutual fund holdings are held by those 55 or older.
The National Institute of Aging defines AIP as “staying in your own home as you get older.” This concept is becoming more relevant as the overall median age of the population continues to increase. Given the age of the existing housing stock, the need to update homes for AIP is a major demand-driver for the remodeling sector.
Age Groups
When asked about the age groups of homeowners who request AIP work, 73% of remodelers indicated that homeowners are 65 years or older, followed by 55 to 64 years at 61%. These two age groups have consistently been above 60% since the Q4 2010 survey.
Familiarity with Aging-in-Place
Ninety-six percent of remodelers indicated that most or some of their consumers are familiar with the AIP concept. That share has been at least 90% since the Q4 2018 survey.
Type of Aging-in-Place Projects
Grab bars remain the most common AIP project, with 87% of remodelers reporting this job in the last year, followed by curb-less shower (78%), installing higher toilets (71%), and widening doorways (52%). While their relative ranking has changed, these four have consistently been the AIP project types most often cited by remodelers.
Frequency of Aging-in-Place Requests
Seventy-three percent of remodelers indicated that requests for AIP features have significantly or somewhat increased over the past 5 years. This figure has not changed much since the inception of the series in 2004, ranging from 72% to 77%.
Reasons for Aging-in-Place Work
As for the reason why customers are undertaking AIP projects, 91% of remodelers stated that customers are planning ahead for future needs, followed by living with older parents (48%) and acute age-related disabilities (43%).
Who is Requesting Aging-in-Place Work?
Sixty-five percent of remodelers indicated that a majority of their AIP work was determined by the client, whereas the other 35% said it was mostly suggested by the contractor. The ‘determined by client’ option has consistently been above 50 percent.
Receptive to Aging-in-Place Modifications
When asked how receptive potential clients are to incorporating suggested AIP modifications, 48% indicated that their customers were very receptive and 51% were somewhat receptive, with only 2% stated that customers were not at all receptive to these modifications. The combined share of potential clients being receptive (‘very receptive’ + ‘somewhat receptive’) has consistently been above 95%.
Discover more from Eye On Housing
Subscribe to get the latest posts sent to your email.
This article was originally published by a eyeonhousing.org . Read the Original article here. .

I think of this as the first-aid kit phenomenon: When you need a Band-Aid, you may also need some antibiotic ointment, maybe some tweezers to remove a splinter, and a gauze pad. In a first-aid kit, everything you need to complete the task of caring for your injury is conveniently located in one place.
When you’re organizing your stuff, remember this and group everything you need to complete a task in the same place. For example, you could make one box for medications, another for spare office supplies, one for holiday cookie cutters and sprinkles, and so on. Labeled shoebox-size boxes, buckets or baskets work well for grouping small items together.
This article was originally published by a www.houzz.com . Read the Original article here. .
Nationally, nearly 140 million people in the United States routinely commuted to work, according to NAHB analysis of the 2023 American Community Survey data. Among these people, approximately 23.8 million people spent more than 90 minutes each day going to and from their place of employment, and nearly 12.5 million commuters traveled at least 120 minutes daily.
According to the Nobel Prize winner Daniel Kahneman’s research (2004), “commuting to work” was one of the least enjoyable activities and was most frequently associated with negative feelings during the day. While much research has revealed that longer commute times are associated with lower happiness and well-being, research by political scientists Benjamin Newman, Joshua Johnson, and Patrick Lown found that commuting significantly decreases political participation. People with long commute times are less involved in politics.
As the presidential election approaches, it is worth noting the variation in commute times across congressional districts. By analyzing the data from the American Community Survey (ACS) 1-year estimates, we summarize trends in the mean travel time among U.S. workers between 2010 and 2023 and also provide a deeper understanding of geographic patterns and the variation in commute times across congressional districts. In this article, “mean travel time to work” is calculated by dividing the total one-way commute time by the number of workers who commute. It indicates the average time workers spend traveling from home to work daily.
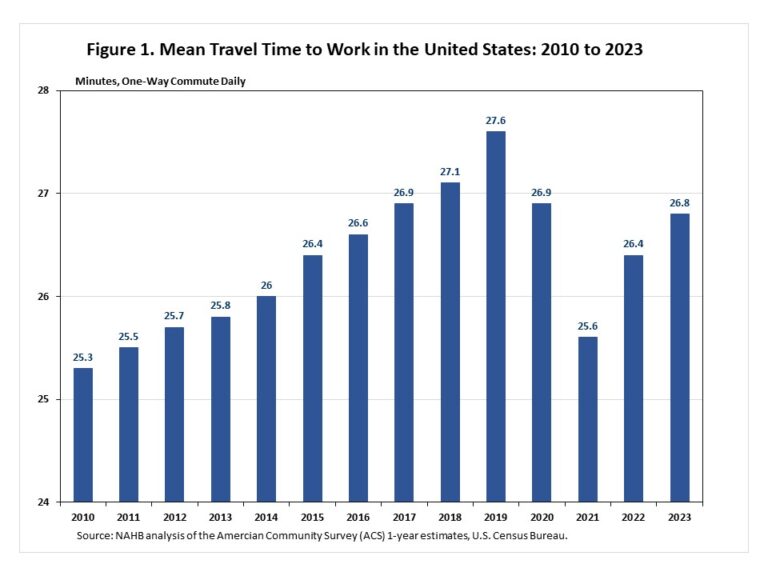
From 2010 to 2019, the mean travel time to work in the United States increased every year. In 2021, the COVID-19 pandemic led to a significant increase in remote work, meanwhile, the mean travel time to work decreased dramatically. Since then, the mean travel time to work increased by 1.2 minutes to 26.8 minutes in 2023 but remained below its historic high of 27.6 minutes in 2019.
Commute times vary across congressional districts and show geographical patterns. The map above illustrates the variation in the mean travel time to work in 2023 by five categories from light teal to dark blue (data is not available for Texas’s 27th congressional district). The lightest teal represents these congressional districts where people spend 17.2 – 19.9 minutes traveling to work daily, while the dark blue marks these congressional districts where people spend 35 minutes or more traveling to work daily, on average.
Noticeably, most people in the Mountain and West North Central Divisions have smaller travel times than those in the coastal states. In the least mean travel time category (between 17.2 and 19.9 minutes), there are 12 congressional districts in total. These include two congressional districts in both Nebraska and Iowa, one in Kansas, Texas, Montana, and Oregon, and four at-large congressional districts in South Dakota, North Dakota, Wyoming, and Alaska. Nebraska’s 3rd congressional district, one of the largest non-at-large districts in the United States, had the least mean travel time to work among all 436 congressional districts. People from Nebraska’s 3rd district spent only 17.2 minutes traveling to work on average and 80% of them drove alone to work. It was followed by Kansas’s 1st congressional district and Texas’s 19th congressional district.
Within the top mean travel time category, people spend 35 minutes or more traveling to work daily. It includes 12 congressional districts in New York, three in California, two in Maryland, and one in both Virginia and New Jersey.
It is no surprise that New York had the longest commute time in the United States. The mean travel time to work was 32.8 minutes daily, on average. Out of 26 congressional districts in New York, 18 of them had higher mean travel time to work than the national average of 26.8 minutes. The top eight congressional districts with the highest mean travel time to work were all in New York.
A larger share of people who worked outside their county of residence partially explains longer commute times in congressional districts where people spent 35 minutes or more traveling to work daily. For example, New York’s 5th congressional district, with the highest mean travel time to work of 45.5 minutes, reported that 45.3% of people worked outside their county of residence. Meanwhile, congressional districts in the least mean travel time category reported a significantly smaller share of people who worked outside their county of residence. Only 18% of people in Nebraska’s 3rd congressional district worked outside their county of residence. The majority of people in these districts worked in their county of residence.
Housing is a key issue for long commute times as it affects the distance between home and work. The results from NAHB’s HBGI showed that since the beginning of the COVID-19 pandemic housing demand has shifted from higher-density core areas to low-density markets, where homes are larger and more affordable. Additionally, a published study (2022) found that lack of affordable housing increased commute times as people moved to lower-cost housing in the outer reaches of major metro areas. To reduce commute times, the authors suggest creating and preserving dedicated affordable housing units, changing zoning to allow for more housing development, relaxing housing regulations to facilitate higher-density development, increasing government housing subsidies, and adopting tenant protections.
Additional data for your congressional district are provided by the US Census Bureau here.
Discover more from Eye On Housing
Subscribe to get the latest posts sent to your email.
This article was originally published by a eyeonhousing.org . Read the Original article here. .
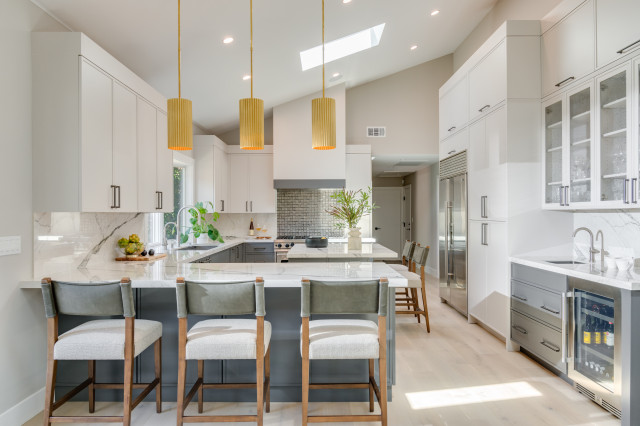
Start by setting a target date for construction, then give the homeowners clear instructions on how to prepare for their remodel. “Depending on the project, a homeowner may need to remove all items from kitchen or bathroom cabinets, or any other furniture that we’ll need to move to lay floor tile, for instance,” Palacio says.
It may be helpful to have a pre-construction meeting with the client, during which you discuss safety concerns, noise tolerance and limited access to living space. “We talk about where they are going to live and work during our planning process, and about how they will prepare to pack and move their belongings,” Bettinger says. Her team also sends clients a document with more details on how to prepare for construction.
This article was originally published by a www.houzz.com . Read the Original article here. .

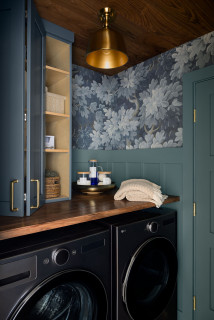
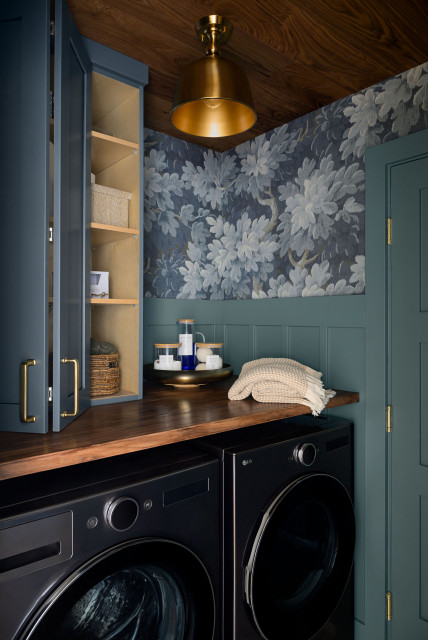
“Uh-oh” moment. “Taking the wallpaper plunge was a big leap for our client,” Christensen says. “She didn’t have wallpaper anywhere else in her home and was worried her laundry room would feel out of place. We explored a few different directions together with variations of paint and wallpaper, and ultimately we all fell in love with this bold little laundry room design that was dripping in personality. Laundry rooms can be the perfect space to try something a little different.”
Christensen uses Houzz Pro software, especially for finish material selections. “It makes it super simple for our clients — including on this project — to approve finishes and leave us comments on individual items,” she says.
Wallpaper: Vintage Foliage in dark blue, Rebel Walls; floor tile: Annie Selke Flora in Vapor Blue, The Tile Shop; light: Berg in warm brass, Savoy House
See why you should hire a professional who uses Houzz Pro software