This article was originally published by a www.houzz.com . Read the Original article here. .
This article was originally published by a www.houzz.com . Read the Original article here. .
3. Workstation Sinks Evolve
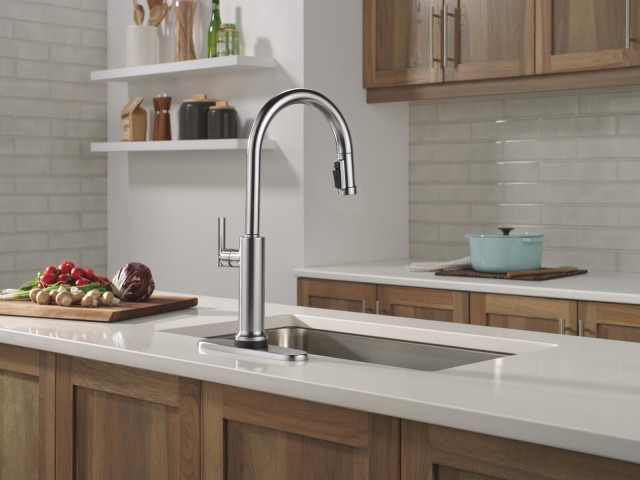
Workstation sinks are continuing to gain traction for their ability to streamline prep, cleanup and entertaining in a single zone. Typically defined by built-in ledges and sliding accessories — such as cutting boards, colanders and racks — they maximize counter space while improving workflow. At KBIS 2026, the category expanded with larger sizes, more refined materials and accessories designed to move easily from sink to table.
A strong example is Kohler’s new Synthos workstation sink system. Featuring oversize stainless steel basins, multilevel ledges and smoothly sliding accessories, it’s designed to support prepping, rinsing, soaking and serving in one continuous flow. Available in widths up to 72 inches, Synthos reflects how workstation sinks are becoming more customizable, more social and more central to how today’s kitchens function.
This article was originally published by a www.houzz.com . Read the Original article here. .
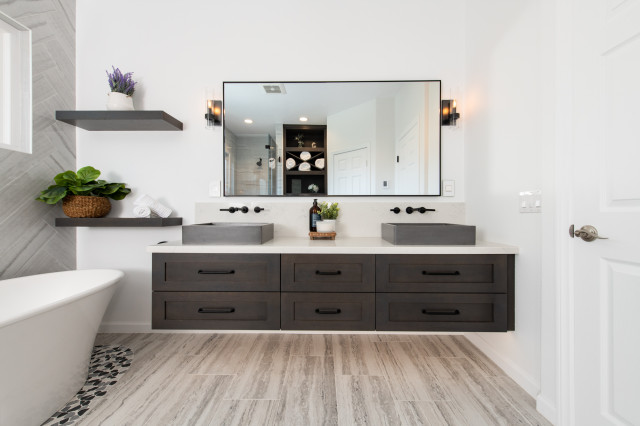
A new custom Eastern black walnut double vanity adds a generous dose of warmth in this updated California primary bathroom by designer Lori Wallick. The piece includes inset soft-close doors and drawers in two styles: Shaker for the doors and bottom two sets of drawers and flat-panel for the row of top drawers. The countertop and short backsplash are Taj Mahal quartzite, which complements the rest of the palette in the bathroom. Two earth-tone concrete sinks tie in with the concrete tub opposite the vanity. Sleek gold-finish widespread faucets join brushed pewter cabinet pulls and hand-hammered copper mirrors for a mixed-metals look.
Custom vanity: Oak Ridge Cabinets
Read more about this bathroom makeover
New to home remodeling? Learn the basics
This article was originally published by a www.houzz.com . Read the Original article here. .
Before Photo
4. Bright and Balanced
Bathroom at a Glance
Who lives here: A couple and their baby
Location: Burbank, California
Size: 44 square feet (4.1 square meters)
Designer: Neela Woodard Design
Contractor: John Brennan Construction
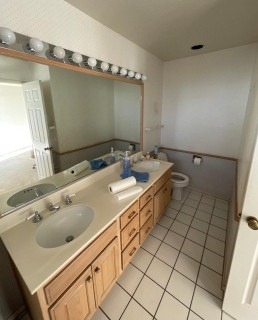

Before: At just 44 square feet, this Burbank, California, primary bathroom felt cramped. A bulky vanity and oversize tub surround overwhelmed the space, while flimsy bifold doors at the wide bedroom entry added to the awkward layout. The homeowners, a color-loving couple with a passion for midcentury modern style, brought in Neela Woodard Design and John Brennan Construction to turn the bland setup into a bright, streamlined retreat.
This article was originally published by a www.houzz.com . Read the Original article here. .
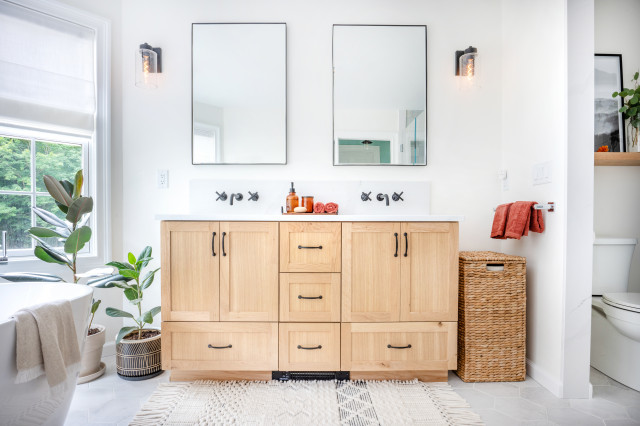

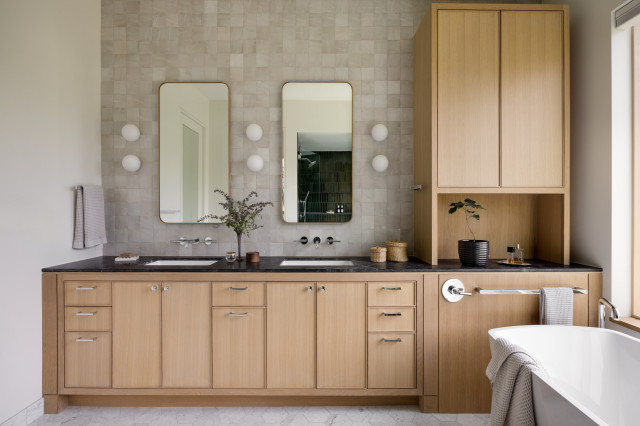
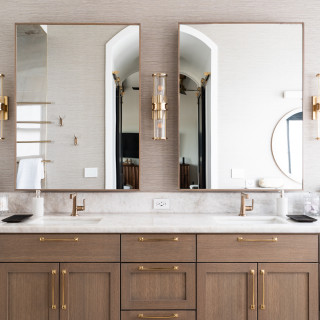
The new double vanity, made of white oak, has simple Shaker-style doors; a reeded detail along the top sections adds unobtrusive interest. And a tower cabinet atop the vanity has adjustable shelves as well as two drawers and a hidden electrical outlet.
Custom double vanity: Selvin; cabinet hardware: Cumberland knobs and pulls in honey bronze, Top Knobs
Read more about this project
This article was originally published by a www.houzz.com . Read the Original article here. .
Designers: Lindsay Brungardt and Leslie Hatfield of Schloegel Design Remodel
Location: Kansas City, Missouri
Size: 73½ square feet (6.8 square meters)
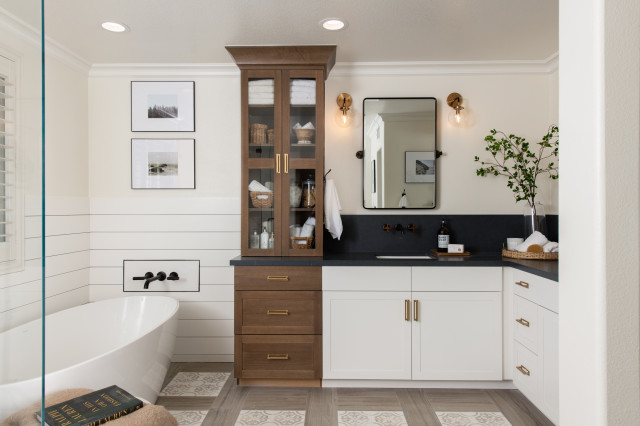
Homeowners’ request. “Our clients had just one full bathroom in their home, and their dream was to transform their bedroom into a true primary suite by adding a full bathroom,” designer Lindsay Brungardt says. “They envisioned a space that was not only functional but also elegant, featuring a roomy layout, a vanity with ample storage and a design that honored the charm and character of their 1920s home.”
Vanity features. “The vanity, crafted in a furniture-style design, features rich walnut with a natural stain,” Brungardt says. “Its inset cabinetry beautifully reflects the era of the 1920s home, adding a timeless charm. To create cohesion, the species and style were chosen to match the kitchen island, which we remodeled simultaneously. Though compact, the vanity provides excellent storage with two functional drawer stacks and a central cabinet, maximizing organization. The furniture-style construction elevates the design, creating an open and airy feel that enhances the sense of space in the bathroom.”
Other special features. “The shower is a true centerpiece, showcasing antique blue tile walls paired with classic hexagonal floor tiles and a built-in bench for comfort,” Brungardt says. “Gold plumbing fixtures add a striking contrast, creating a touch of luxury that complements the blue tiles beautifully. A thoughtful design detail is the placement of the shower handle near the glass door, allowing the client to turn the water on and let it warm up without stepping inside — a small touch that adds big convenience.”
Designer tip. “The half wall paired with a glass panel next to the vanity creates a clever balance of openness and privacy,” Brungardt says. “This design not only makes the bathroom feel more spacious but also adds privacy in the shower. It’s an excellent solution for smaller bathrooms, maximizing light and flow while still providing subtle division.”
This article was originally published by a www.houzz.com . Read the Original article here. .
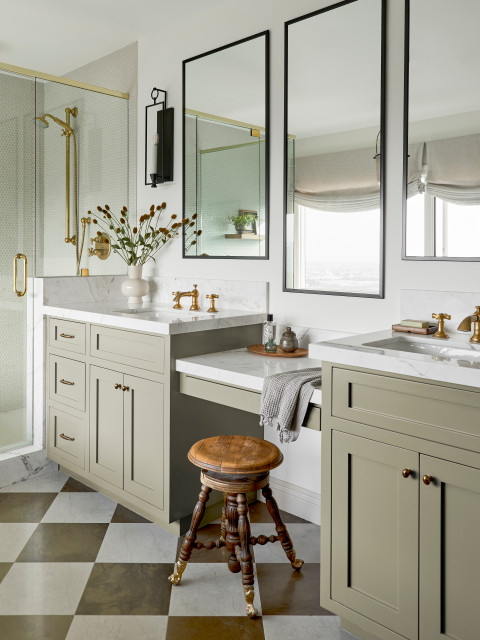

To solve those and other problems, the pros behind these bathrooms included built-in makeup vanities (also commonly known as makeup or dressing tables) outfitted with storage, seating, lighting, mirrors and other features tailored to the homeowners’ beauty routines. Keep scrolling to see their design choices and get tips for incorporating a designated makeup vanity into your own bathroom. And you can click on each image to see more photos of the project.
This article was originally published by a www.houzz.com . Read the Original article here. .

A walnut double vanity helps anchor this updated 56-square-foot Oakland, California, bathroom by William Adams Design. Tall legs create a lighter, more open feel, while the elimination of an old shower stall made room for the 5-foot-long ready-made model with semicustom features. Undermount sinks, gunmetal-finish faucets and marble-look quartz countertops and backsplashes add durability and polish. Combined with abundant natural light and a biophilic mix of materials, the warm wood vanity helps strengthen the room’s connection to nature.
Semicustom double vanity: Room & Board
Read more about this bathroom makeover