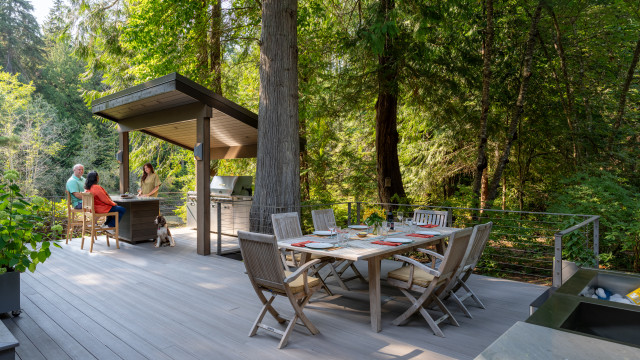
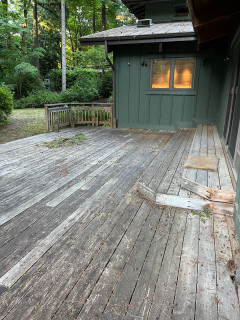
Designer Molly McCabe and her husband share a love of grilling, entertaining and watching wildlife from their deck on Washington’s Bainbridge Island. For decades, the cedar deck — built by the couple from trees felled on their pond-side property — served as a grilling spot and an outdoor play area for their children.
After their kids left home, the couple set out to reimagine the space for a new chapter. McCabe designed the new deck with aging in place in mind, while also shielding it from the rain that often put a damper on their grilling plans. The result is a fully covered outdoor kitchen, a separate bar and dining area and a seamless, accessible transition between indoors and out.
This article was originally published by a www.houzz.com . Read the Original article here. .
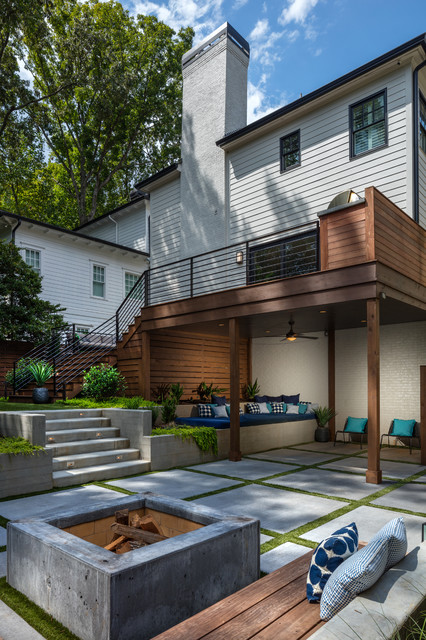


The “before” photo of this Seattle under-deck area shows how it was a hodgepodge of clutter. The homeowners wanted to create plenty of room where their young children could play, as well as space for dining and lounging.
Landscape designer Rebekah Rongo of SCJ Studio Landscape Architecture answered the call, and a sheltered area that wraps around a corner is part of the result. It’s designed for the kids, with a picnic table on one side, two bright red chairs on the other and a wraparound concrete step connecting the two. Tight-knot western red cedar walls warm up the space, create continuity in the yard’s design and conceal an easy-to-access storage area.
Note the light-colored under-decking too, to ensure that the spaces below stay dry on Seattle’s frequent drizzly days. Any water can drain through the permeable patio paver joints. After this photo was taken, the homeowners added a projection screen under the deck for movie nights.
Read more about this project