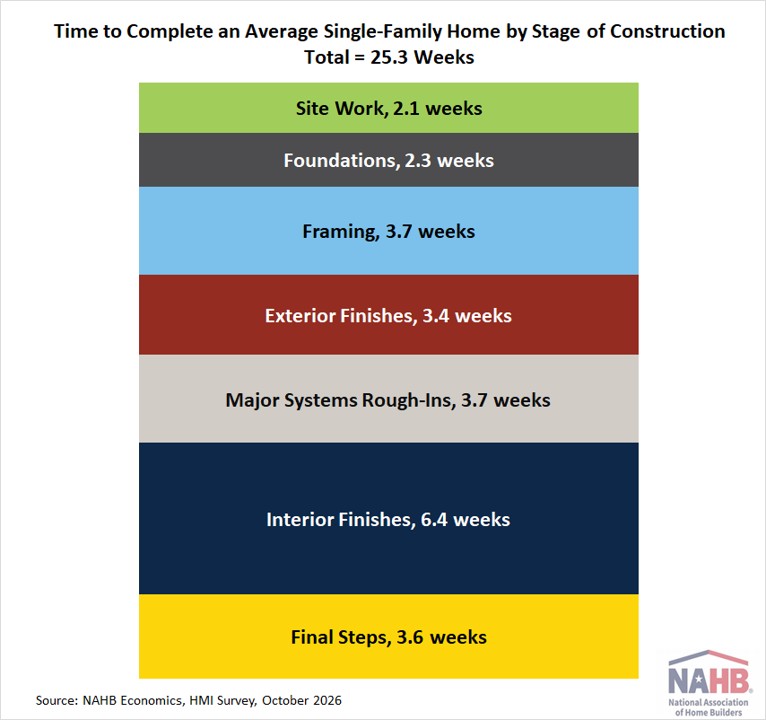
Interior finishes (drywall, interior doors, painting, cabinets, countertops, plumbing fixtures, flooring, etc.) take more time to complete—6.4 weeks, on average—than any other major stage of single-family construction, according to results from the latest NAHB/Well Fargo Housing Market Index (HMI) survey.
The October 2026 HMI survey asked builders how long it takes to complete each of the seven major stages of construction traditionally used in NAHB’s construction cost surveys. The survey covers the steps a builder typically takes after purchasing a finished lot in the leading case of a single-family detached home built for sale.
After interior finishes, framing and major systems rough-ins (HVAC and plumbing/electrical other than fixtures) consume the most time: 3.7 weeks each. Final steps (landscaping, outdoor structures and clean-up) require 3.6 weeks, and exterior finishes (siding, roofing, windows & doors) require 3.4. The earliest stages of the construction process, site work and foundations, require the least amount of time—a little over two weeks each, on average.
The most time-consuming stages of construction are also in general the costliest. In NAHB’s latest construction cost survey, for example, interior finishes account for over 24% of the builder’s construction costs, significantly more than any other stage of construction and roughly proportional to the amount of time that stage consumes in the overall construction process. Final steps, however, break this general rule by being the least expensive stage of construction but consuming a disproportionately large amount of construction time. The complete cost breakdown by stage of construction, along with a more detailed description of each stage, is available in Cost of Constructing a Home-2024.
In total, NAHB’s October 2026 HMI survey shows that it takes 25.3 weeks (about 5.8 months) to build the average single-family detached home, close to the average time of 6.1 months from start to completion reported by the Census Bureau for a single-family home built for sale in 2025. The Census estimates show that custom homes (e.g., contractor-built homes built one at a time on the home owner’s lot, and owner-built homes where the owner functions as the general contractor) take significantly more time to complete. Moreover, these numbers are averages, and it’s important to remember that the time it takes to build a particular home will vary based on geography and characteristics of the home and its builder.
The Census Bureau’s time-to-completion estimate is based on a considerably larger and more intricately stratified sample than the one from NAHB. Hence, the Census estimate is the one you would use if you’re interested simply in total construction time for a single-family home.
NAHB’s new 25.3-week time-to-completion estimate, however, has the obvious advantage of breaking down the time by stage of construction. The extra detail may be useful to a builder who wants to educate customers, decide when to purchase building materials, schedule inspections, or manage subcontractors.
This article was originally published by a eyeonhousing.org . Read the Original article here. .
Designer: Michelle and Jeff Price of 805 Interiors
Location: Westlake Village, California
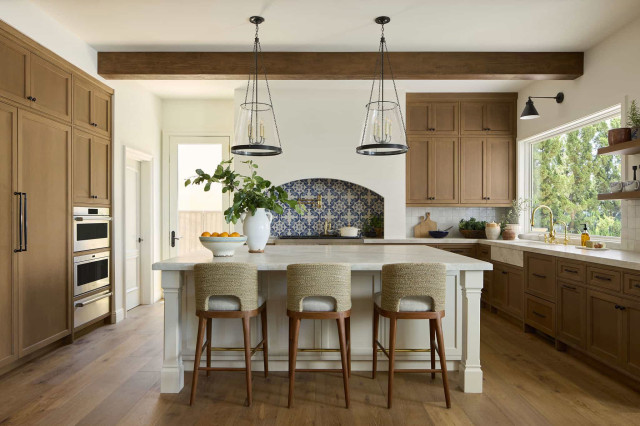
Homeowners’ request. “The original kitchen was a dated faux Tuscan style with brown-on-brown finishes and a maze of ’90s soffits that made the ceilings feel oppressively low and forced a cramped, inflexible layout,” says designer Michelle Price. “Our goal was a transitional Mediterranean Revival, replacing those dated features with a blend of artisanal textures and modern restraint, while bringing real architectural integrity back to the space. We stripped the soffits away and introduced architectural beams to reclaim the volume of the room, adding authentic Mediterranean character in the process. This completely opened up the space and allowed us to maximize the stunning lake and mountain views.”
Price uses
Houzz Pro to manage her projects. “We love the Clipper and use it for all of our sourcing, as well as the Room Board features,” she says. “This was a whole-home project, so the Room Boards were invaluable for organizing. We use all the ordering and tracking features as well as proposal and invoice creation, so our client benefited from us having information and answers quickly at our fingertips.”
Luxurious materials and features. “We knew the range and hood would be the focal point of the kitchen, so we designed an arched niche finished in Venetian plaster and set it off with hand-painted Portuguese tile for a truly bespoke moment,” Price says. “To let that anchor breathe, we intentionally kept the rest of the space quiet: custom white oak cabinets stained in a warm, medium tone and neutral zellige tile for the remaining backsplash to bring an organic, old-world feel. The countertops are leathered Taj Mahal quartzite, chosen for its soft texture and natural variation. The sink wall has a large window framing stunning views. Unlacquered brass fixtures feel both refined and timeless.” The flooring is smoked white oak.
Designer tip. “I always tell my clients that every space should have only one or two ‘stars’ and that everything else needs to play a supporting role so those stars can truly shine,” Price says. “Homeowners often make selections in isolation, feeling that each element needs to be special or exciting on its own. The result is usually a space that feels disjointed or overly busy. Giving your stars room to have their moment is what allows a design to feel cohesive and intentional.”
Paint colors: Cloud White (walls) and Ballet White (island), Benjamin Moore
See why you should hire a professional who uses Houzz Pro software