Tag

Soothing

Browsing


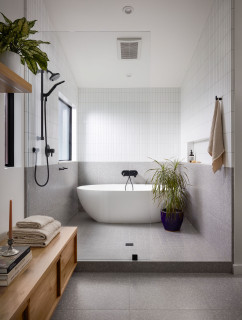
A long soak in a bathtub is a simple way to unwind. The setting around the tub can make the experience even more restorative, whether it’s a light-filled window, richly textured tile, calming colors or thoughtfully chosen fixtures and finishes. These 10 bathrooms show how design and remodeling pros combined smart layouts, beautiful materials and decorative details to create inviting freestanding bathtub setups that feel like a spa.

Beyond the Box Design CollectiveSave Photo
H2D Architecture + DesignSave Photo
2. Classic Meets Modern

In this Bellevue, Washington, bathroom by H2D Architecture + Design, a freestanding tub is centered beneath a window dressed in charming pinstripe cafe curtains of sheer wool that add softness and privacy while allowing in natural light. The traditional-style tub is complemented by sleek wall-mounted brass fixtures, blending classic details with clean, contemporary lines. A French Art Deco-inspired chandelier casts diffused light at night, and an embellished antique Italian candle sconce on the nearby wall adds an ornate counterpoint.

Read more about this bathroom makeover

CoCreative InteriorsSave Photo
Laurel Wreath HomesSave Photo
4. Soft Curves

This Walpole, Massachusetts, bathroom by designer Laurel Wreath Homes features a new 67-inch white acrylic soaking tub with a sculptural silhouette. The tub’s graceful contours soften the clean lines found throughout the space. A floor-mounted tub filler with built-in diverter and hand shower in champagne bronze ties in with other metal details. Wainscoting wraps the tub area, providing a refined backdrop, and bamboo Roman shades add texture and warmth.

Read more about this bathroom makeover

Hermitage Kitchen Gallery LLCSave Photo
5. Luxe Hydrotherapy

A luxe freestanding hydrotherapy tub is one of many highlights in this spacious, light-filled Nashville, Tennessee, bathroom by Hermitage Kitchen Gallery and Elizabeth Murphy. Positioned beside a large walk-in steam shower, the tub helps transform the space into a relaxing retreat. A chrome floor-mounted filler coordinates with the shower fixtures and other plumbing elements. A thick floating soapstone shelf provides a spot for a book or extra towels, while a towel warmer on the shower’s low wall adds toasty comfort. An upholstered chair lends a cozy place to unwind, and a tall fiddle-leaf fig brings a touch of greenery.

Read more about this bathroom makeover

Rowe Interior Design, LLCSave Photo
6. Collected Details

This welcoming, refined Denver, Colorado, bathroom by Rowe Interior Design, which uses Houzz Pro software, features a 67-inch freestanding acrylic tub in crisp white. The contemporary tub anchors the space with an understated elegance. A modern tub filler with hand shower in Venetian bronze brings contrast and a touch of drama. Sand-colored glossy ceramic tile wraps the wall around the tub. A custom shelf beneath the window offers space for bath products. Limestone-look porcelain floor tile with slip resistance adds durability and safety. Small artworks bring personality, and a dark wood stool with bobbin-turned leg detailing introduces warmth and sophistication.

Read more about this bathroom makeover

See why you should hire a professional who uses Houzz Pro software

USI Design & RemodelingSave Photo
7. Fluted Feature

A 67-inch white acrylic freestanding tub with gentle curves enhances the airy feel of this Keller, Texas, bathroom by USI Design & Remodeling, which uses Houzz Pro software. A floor-mounted tub filler in a satin brass finish coordinates with faucets on a custom white oak double vanity. A recessed feature wall behind the tub is clad in fluted white ceramic tile with soft taupe-and-gray veining.

Read more about this bathroom makeover

Designed Smart – Laila Ferri JohnsonSave Photo
8. Breathing Room

Designed Smart reworked the layout to give this Seattle-area bathroom and its 54-inch freestanding tub more breathing room. A floor-mounted tub filler adds a sculptural element. Large-format porcelain floor tile with a concrete look lends subtle texture and a modern edge. Creamy gray subway wall tile has a handmade appearance that keeps the space warm and inviting.

Read more about this bathroom makeover

11 Ways to Age-Proof Your Bathroom

Right Arm ConstructionSave Photo
9. Nature’s Palette

A white freestanding tub and floor-mounted tub filler rest on a raised platform in this striking Portland, Oregon, bathroom by Fraley + Co. and Right Arm Construction. Large-format marble tile with a honed, slip-resistant finish covers the platform. Bold green wall tile surrounding the tub inspired the bathroom’s material palette and nods to the home’s wooded surroundings. A white glass and brass ceiling light introduces an intricate floral motif that reinforces the nature-inspired design.

Read more about this bathroom makeover

McDonald RemodelingSave Photo
10. Botanical Backdrop

A 66-inch white freestanding jetted acrylic tub brings sleek, modern style to this joyful Plymouth, Minnesota, bathroom by McDonald Remodeling. A two-handle wall-mounted luxe gold tub filler matches faucets on a custom rift-sawn white oak floating double vanity. The tub sits against a curved backsplash that softens the room’s clean lines. Bold botanical wallpaper, blush porcelain floor tile and colorful accessories infuse the space with playful personality.

Read more about this bathroom makeover

More on Houzz
Read more stories
Browse photos for ideas
Find home professionals


This article was originally published by a
www.houzz.com . Read the Original article here. .


For this busy Minnesota couple with three teenage daughters, the original primary bathroom was cramped, dated and uninspiring. Designer Victoria Johnson transformed the space into a serene retreat with a freestanding soaking tub, a furniture-style white oak double vanity and a spa-worthy shower with integrated LED lighting. Soothing neutral tones, thoughtful storage and luxe finishes turned this once-boring bathroom into a peaceful, elevated haven perfect for recharging after a hectic day.

Before Photo

M. Victoria Johnson InteriorsSave Photo

“After” photos by Jared Martin

Bathroom at a Glance
Who lives here: A couple — a CPA and an art teacher — with three teenage daughters
Location: Maple Grove, Minnesota
Size: 170 square feet (16 square meters)
Designer: M. Victoria Johnson Interiors

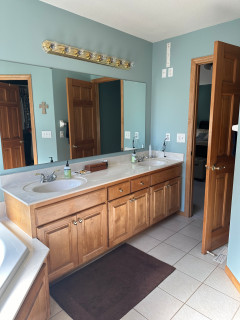
Before: The former bathroom, with powder blue walls and a basic beige tile floor, had an aging wood double vanity that offered little storage. “Storage was an issue for sure,” Johnson says. “Everything was just in need of an update and upgrade.”

A solid-surface countertop and row of Hollywood-style vanity lights dated the space. Nearby, a corner tub with deck ate up valuable square footage. The door at right leads to the primary bedroom; the other door reflected in the mirror opens to the couple’s closet.

M. Victoria Johnson InteriorsSave Photo
After: Johnson removed the old double vanity, tub, tub deck, flooring and shower to make way for a fresh, open layout. The new furniture-style quartersawn white oak double vanity features inset cabinets and a custom dark stain that highlights the wood’s rich grain. Easy-access drawers have black button knobs. “There’s always the issue of getting around the plumbing, but I believe drawers are the best kind of storage under a sink in a bathroom,” Johnson says. “We went with slab fronts but added trim around the drawers to add more detail and depth.”

A tower cabinet with adjustable shelves provides storage for linens and essentials. Its metal-framed door with reeded glass lightens the vanity wall while hiding clutter. The large bottom drawer includes a built-in outlet and custom partition for hair tools.

The counter and backsplash are Fusion quartzite, a durable natural stone with dramatic patterning and swirling colors. “It’s stunning and definitely the wow factor of this bathroom,” Johnson says. Mitered edges give the countertop a substantial feel. Walls, ceiling and trim are painted a light greige (Gossamer Veil by Sherwin-Williams) with a limewash finish. “Limewash is good for spaces with moisture, and I also wanted to have texture but not do tile everywhere,” Johnson says. “I figured if we went with a finish that was good for a space with moisture we could solve that. It also adds texture to the space.”

The floor was upgraded to 12-by-24-inch large-format light gray matte porcelain tiles laid in a herringbone patter with matching grout for a clean, contemporary look.

Find a bathroom designer on Houzz

M. Victoria Johnson InteriorsSave Photo
Above the vanity, two 18-by-27-inch mirrored medicine cabinets with black aluminum frames add sleek storage. “I love medicine cabinets so much,” Johnson says. “They offer a lot of storage. They’re not deep and sit at eye level, so things are easier to reach.”

A bold, extra-large black LED zigzag sconce mounted vertically between the mirrors adds modern flair. “I don’t like sconces above mirrors,” Johnson says. “I think when you have them next to the mirror you get better lighting. In this space I didn’t have the room to add them on each side, so I put one in the middle. This one in particular is more like a decorative piece or statement.” New recessed LED ceiling lights on dimmers provide overall illumination. (They were digitally removed by the photographer to showcase other design details.)

Sconce: Zig Zag, Visual Comfort; medicine cabinets: Infinity in black, CB2

Before and After: 4 Elevated Bathrooms in 170 to 180 Square Feet

M. Victoria Johnson InteriorsSave Photo
The vanity’s two rectangular undermount sinks are paired with sleek two-handle faucets in brushed nickel. “I didn’t want black faucets — I think they look too heavy,” Johnson says. “I felt strongly the finish needed to be brushed. I felt this finish was lower-maintenance, and I like the warmth of the nickel. I think they look a little modern too.”

Faucet: Castia in brushed nickel, Kohler

See why you should hire a professional who uses Houzz Pro software

Before Photo

M. Victoria Johnson InteriorsSave Photo

Before: The large corner tub with deck felt cramped and out of place. “I think they were just looking for something that looked modern and fresh, not so heavy,” Johnson says. The tub sat beneath a pair of corner windows with fixed frosted glass panels, which the homeowners wanted to keep.

10 Bathroom Vanity Features Pros Always Recommend

M. Victoria Johnson InteriorsSave Photo
After: Johnson removed the bulky tub and deck and installed a white oval freestanding acrylic soaking tub with an integrated drain. “The clean lines were more than anything why we wanted that tub,” Johnson says.

A floor-mounted tub filler with hand shower head and diverter in vibrant brushed nickel matches the vanity faucets. Durable fabric drapes soften the existing windows and add warmth. Johnson mounted the drapery rod a few inches higher to visually lift the walls. She also removed the window trim and added a sheetrock detail for a cleaner, more modern look.

10 Ways to Control the Cost of Your Bathroom Remodel

Before Photo

M. Victoria Johnson InteriorsSave Photo

Before: The standard stall shower with a short glass enclosure, beige tile and two cluttered corner shelves felt tight. A lone recessed can light offered minimal illumination. “The shower had two shower heads,” Johnson says. “It wasn’t like a rain shower and a regular shower head. It was two shower heads on separate walls in a small space and it didn’t make sense.”

The door next to the shower leads to the water closet, which the homeowners wanted to keep. “We changed the toilet, continued the tile into that space and painted the water closet,” Johnson says.

New to home remodeling? Learn the basics

M. Victoria Johnson InteriorsSave Photo
After: The upgraded shower now feels spacious and polished with a custom tempered glass panel and matte porcelain tiles from the same collection as the main floor tile. In the shower, the midtone gray tiles cover the ceiling, walls and floor in a mosaic size that adds depth and interest. “These tiles look more blue in person,” Johnson says. “The mosaic size adds texture and we used a grout that’s kind of blue too. It turned out very nice.”

The new setup includes a fixed shower head, an 8-inch contemporary rain can, a hand shower and a pressure-balanced valve with diverter, all in vibrant brushed nickel. A long niche keeps products organized and off the floor, while an integrated LED lighting strip adds a modern glow. “I love the overall look and feel,” Johnson says. “It’s definitely not a basic bathroom anymore. The improved storage we gave them is great too.”

More on Houzz
Read more stories
Browse photos for ideas
Find home professionals


This article was originally published by a
www.houzz.com . Read the Original article here. .
Pin It
