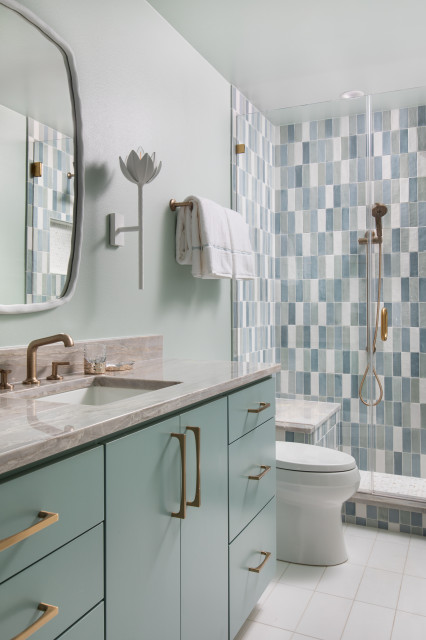
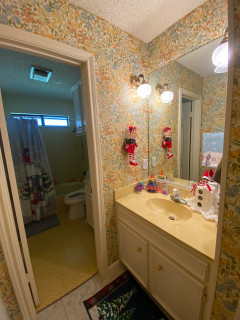
Part of the work involved transforming the dated hall bath with an awkward layout into an en suite guest bath. The owners “had lived in Paris and wanted to bring some of the beautiful style they’d seen there to Texas,” says Realty Restoration project manager Jenny Curtiss. “They loved color and pattern so much that they even wanted to try and save some of the original vintage wallpapers in the house.”
Though necessities like reframing, shoring up walls, moving plumbing lines and bringing the electrical system up to code made that impossible, they hired interior designer Lauren Jerden of Lauren Allyn Interiors to keep the home’s colorful, spirited soul alive.
This article was originally published by a www.houzz.com . Read the Original article here. .
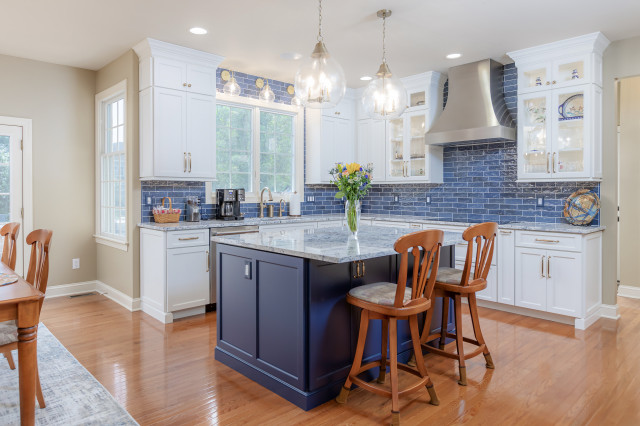


Kitchen at a Glance
Who lives here: A couple
Location: Lumberton, New Jersey
Size: 204 square feet (19 square meters)
Design-build team: Anne van de Rijn (designer) and Nick Zizzamia (project manager) of Cipriani Remodeling Solutions
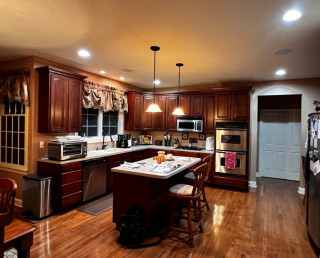
Before: The former kitchen felt stuck in time. Short, dark wood cabinets — none reaching the ceiling — made the space feel low and cave-like, and creamy beige solid-surface counters did little to lift things. Storage was a constant frustration. “The kitchen was beautiful in its day,” designer Anne van de Rijn says. “I knew it was a quality kitchen when they originally did it, but it needed to be brightened up.”
The island was a particular pain point — slender, matching the dark perimeter cabinetry, with seating for just two and storage on only one side. A pair of small pendants hung too low overhead. The sink location worked, but across from it a refrigerator shared a wall with a built-in desk that had long since stopped functioning as one. “The desk was the first thing you hit when you came in from the garage, so it became a landing space for clutter,” van de Rijn says.
The cooking wall was equally cramped: Two wall ovens squeezed in on either side of a gas cooktop left almost no counter workspace, and a microwave mounted above the cooktop couldn’t properly ventilate the space. “And it just wasn’t pretty,” van de Rijn says. One bright spot the homeowners wanted to keep: the red oak floor, which they knew would bring warmth to whatever came next.