This article was originally published by a www.houzz.com . Read the Original article here. .
This article was originally published by a www.houzz.com . Read the Original article here. .
However, the kitchen’s highly visible position within what often becomes the hub of the home means they do require careful planning and there are multiple factors to consider: zoning areas, making the space social, flow and aesthetics. We asked three home professionals to share their design advice.
This article was originally published by a www.houzz.com . Read the Original article here. .

Kitchen at a Glance
Who lives here: A couple and their child
Location: Calgary, Alberta
Size: 192 square feet (18 square meters); 12 by 16 feet
Designer: Megan Stimpson of Alykhan Velji Designs
Builder: Sukhman Mahal of Bright Custom Homes
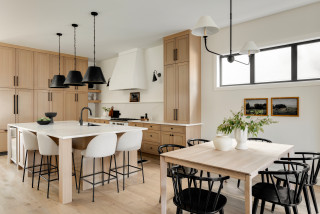
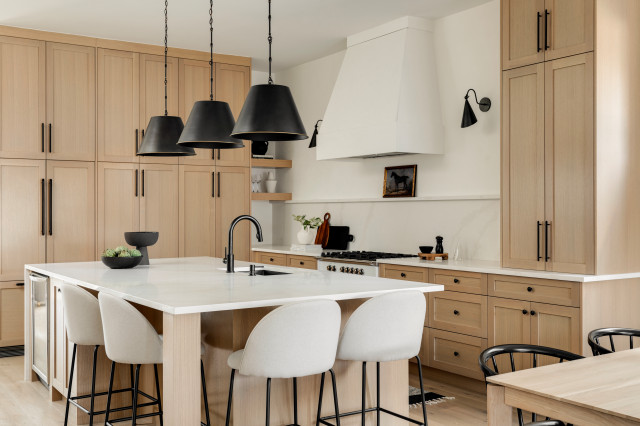
The design came together in a somewhat unconventional way. Sukhman Mahal, co-owner of Bright Custom Homes, began the build as a spec house. The design process with Stimpson was well underway before the family bought the home. “From the beginning, we wanted transitional style that would be timeless and have wide appeal,” Stimpson says. “The layout of the space is long and quite narrow. We used the same wood tones and wall paint within the open floor plan to keep things simple, bright, neutral and cohesive.”
Because construction was still in progress when the house sold, the new owners had the opportunity to tweak the finishes to suit their personalities. The room already had white oak cabinetry, off-white quartz countertops and antique oak engineered flooring. However, they were able to change the backsplash, lighting, faucet and cabinet hardware selections.
Wall color: White Dove, Benjamin Moore; flooring: 7½ -inch Wildwood Antique Oak planks in Istanbul, Magna Hardwood Floors
Find a builder on Houzz