Tag

Modern

Browsing


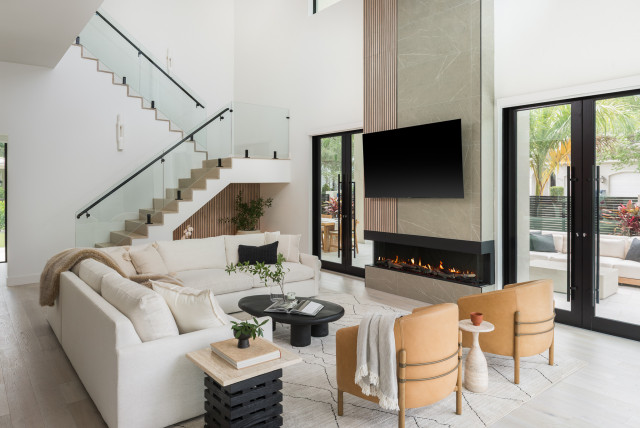
On a compact lot in Tampa, Florida, a well-traveled young couple set out to build a home that would feel like a calming retreat when they returned from the road yet could open up easily for gatherings with friends. Collaborating with the homeowners and builder from the earliest stages and using Houzz Pro software, interior designer Christina Cruz shaped a modern organic residence that emphasizes privacy, abundant natural light and a strong connection between indoors and out.

Warm white oak details, softened curves and moments of biophilia create an easy, relaxed look and feel. A welcoming kitchen designed for lingering conceals a surprise walk-in wine room and home bar, while a soaring great room is anchored by a cozy fireplace and a zen garden tucked beneath the stairs. Seamless indoor-outdoor living supports comfort and entertainment. A serene primary suite and a spa-like bath with an oversize steam shower complete the sense of retreat.

Read more and save photos


This article was originally published by a www.houzz.com . Read the Original article here. .
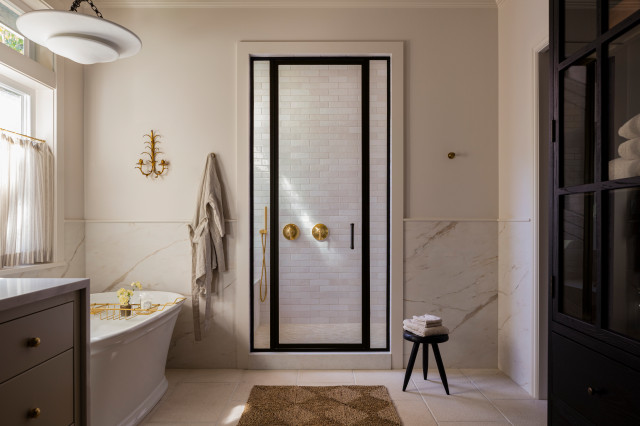


When this Bellevue, Washington, couple were ready to remodel their primary bathroom, they already had a team in place to help them do it. Architect Heidi Helgeson had worked with them on a previous home, and interior designer Kat Lawton had been helping them with furnishings, lighting and smaller cosmetic changes in their current home.

“They had a lot of projects they wanted to work on throughout the house, but their own bathroom was the most important one on their list,” Helgeson says. Accordingly, renovating this space served as phase one in their construction plan. The bathroom’s European-inspired blend of streamlined modern elements and more ornate traditional details established the couple’s style and set the tone for future projects in the home.


This article was originally published by a www.houzz.com . Read the Original article here. .


These homeowners appreciated the traditional architectural style of their hometown of St. John’s, a centuries-old city on Newfoundland island, in Canada’s easternmost province of Newfoundland and Labrador. But they had lived for years in Vancouver, British Columbia, where they had grown to love the more streamlined style of Canada’s west coast. After they returned to St. John’s and were ready to remodel their home there, they sought out North Vancouver designer Lori Steeves, whom they knew through family and friends. Steeves visited their home at the start of the project and then worked with them remotely.

“They had loved their time in Vancouver and really connected to a lot of the more streamlined design style there,” Steeves says. “They were keen to have some west coast influence in the new design for their home.” The wife also adored the gardens surrounding the house and wanted them to play a central role in the design. She hoped to highlight views and bring the outdoors in through color and pattern. Steeves responded with a transitional approach that blends colorful, traditional Newfoundland elements with neutral, streamlined Vancouver influences and nature-inspired details.


This article was originally published by a www.houzz.com . Read the Original article here. .


This article was originally published by a
www.houzz.com . Read the Original article here. .


This article was originally published by a
www.houzz.com . Read the Original article here. .


This primary bathroom was part of the remodel of a family home in Chadds Ford, Pennsylvania, that also included the kitchen and mudroom. A referral from another client led the homeowners to Black Forest Design and Build, which handled the redesign and construction work. The primary suite changes benefited from the designers’ focus on style and functionality, with warm wood tones, black matte fixtures and contrasting white features creating a modern farmhouse feel. “The homeowners wanted a larger shower with two shower heads, a freestanding bath, double vanity and an enclosed toilet area,” says designer Beth Schulz.

Black Forest Design and BuildSave Photo
Photos by Rebecca McAlpin

Bathroom at a Glance
Who lives here: A couple and their two dogs
Location: Chadds Ford, Pennsylvania
Size: 230 square feet (21 square meters)
Design-build firm: Black Forest Design and Build

A natural color palette with soft earth tones now defines the bath, with a new walk-in wet-room-style shower as the focus feature. “The homeowners wanted the bathroom to feel like an extension of the rest of their home. While function was paramount, we also customized the space for them,” Schulz says.

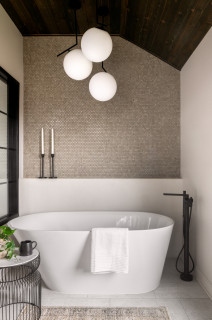
The new freestanding tub and matte black fixtures sit under a three-globe light, next to an accent wall of earth-colored penny tiles.

Tub and fixtures: Kohler; penny tile: Bedrosians

Find a design-build firm on Houzz

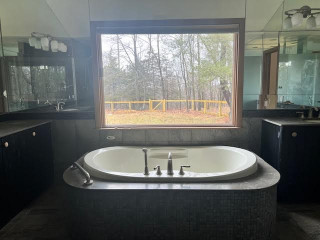
Before: The old bathroom had a narrow shower stall crammed between the built-in tub and the vanity. The layout didn’t quite work and the owners wanted a bigger space, specifically a larger shower. A multipaned window provided plenty of natural light and the team decided to keep it.

Black Forest Design and BuildSave Photo
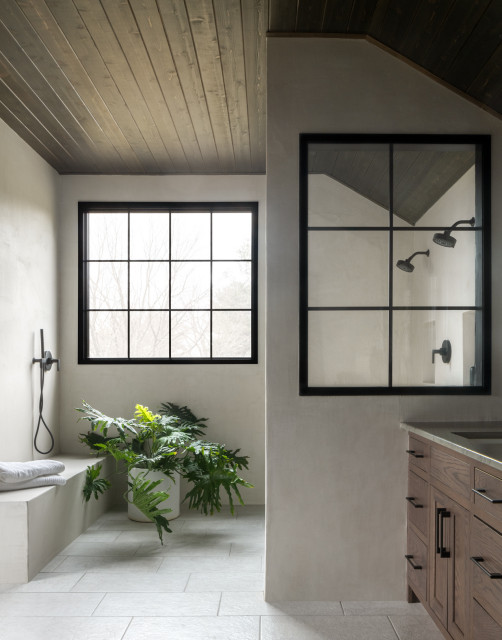
After: Black Forest Design and Build, a Houzz Pro subscriber, reconfigured the space to make room for the extra-large shower area the homeowners requested. It kept the window, which had been recently replaced, and added a wall with a window to separate the shower area from the new custom vanity.

For a rustic touch, the team used dark-stained cedar planks for the ceiling, which added texture and contrast. “We leaned into some modern farmhouse elements but gave it our own twist by layering natural elements and textures to keep the space feeling warm and inviting,” Schulz says.

See why you should hire a professional who uses Houzz Pro software

Before: Here’s the layout of the primary suite prior to the remodel, which included a linen closet and a large closet that separated the bedroom from the bathroom. Both closets were taken out to make room for the enlarged bathroom. The areas in pink indicate what was demolished.

Before: This is the view from the former primary bath into the bedroom. There are closets in the hall, which were demolished to make room for the bigger bathroom.

After: Black Forest gained space in the new bathroom (right side of diagram) by eliminating the closets. The previous shower stall was demolished to make way for a larger wet-room-style shower. The toilet area was enclosed and a freestanding tub replaced the built-in one.

Before: The previous shower was uncomfortably narrow, the tile was dated, and there was nowhere to store bath products.

Black Forest Design and BuildSave Photo
After: The new walk-in shower has two shower heads and features matte black fixtures that contrast with walls coated in Surecrete microcement, a material that Schulz points out has no grout, making it easy to clean. A linear drain is visible below the shower controls. Niches hold bath products. Schulz chose 12-by-24-inch marble-look porcelain tile for the floor.

New to home remodeling? Learn the basics

Black Forest Design and BuildSave Photo

Here’s a view that shows the new wall with window that separates the shower area from the vanity. Schulz says the owners specifically requested a double vanity, and the pros delivered with custom white oak and a honed quartzite top. She used the same large-format floor tile that’s in the shower.

Black Forest Design and BuildSave Photo


This article was originally published by a
www.houzz.com . Read the Original article here. .


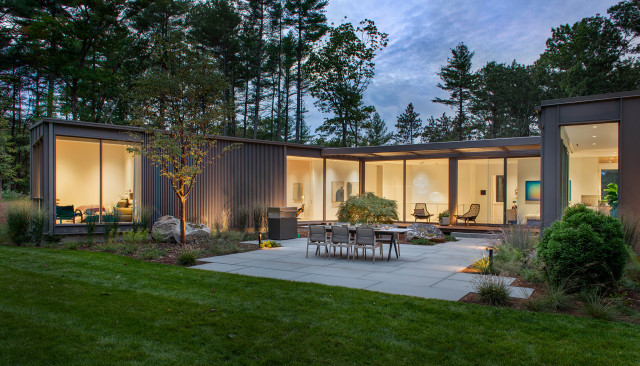
This adventurous family of five bought a lovely 2-acre property in Dover, Massachusetts, and embarked on building a new home. Though the owners were coming from a house with traditional style, they kept an open mind when they hired Flavin Architects to design their dream home.

“At first they thought they might want a modern farmhouse, but they weren’t stuck on that,” architect Colin Flavin says. As he learned more about the family’s lifestyle and the steeply sloped site, a design for a modern home began to take shape. He embraced the slope and the south-facing backyard by organizing the floor plan around a beautiful back courtyard. The result is an inviting, quiet and light-filled modern home.


This article was originally published by a www.houzz.com . Read the Original article here. .


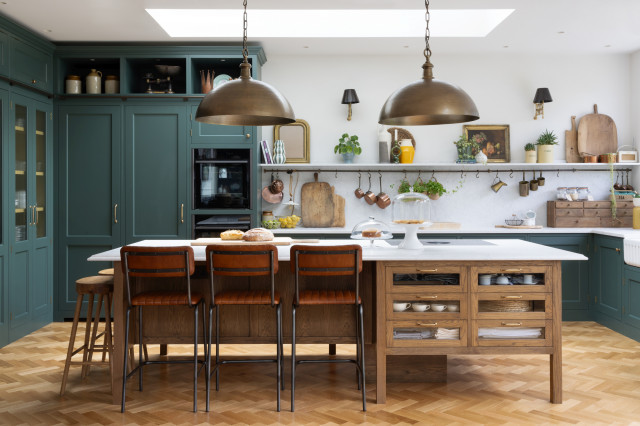
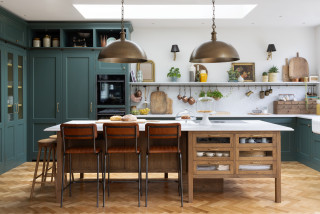
Having a great idea for your new kitchen is one thing; executing that idea is quite another. The owner of this 1870 Victorian house in the London suburb of Teddington wanted a large hidden pantry in a well-functioning yet airy kitchen. Ftting all of that neatly into the space available required a professional eye, so she called on Tim Higham of Higham Furniture to bring it to life.

“The [owner] has a very good sense of style and knows what she wants, but we had to interpret that and work with the property and the space we were given,” he says.

The team crafted a beautiful modern-rustic kitchen with an elegant, elevated island and, hidden behind cabinet doors, a warm yellow pantry with masses of storage.


This article was originally published by a www.houzz.com . Read the Original article here. .


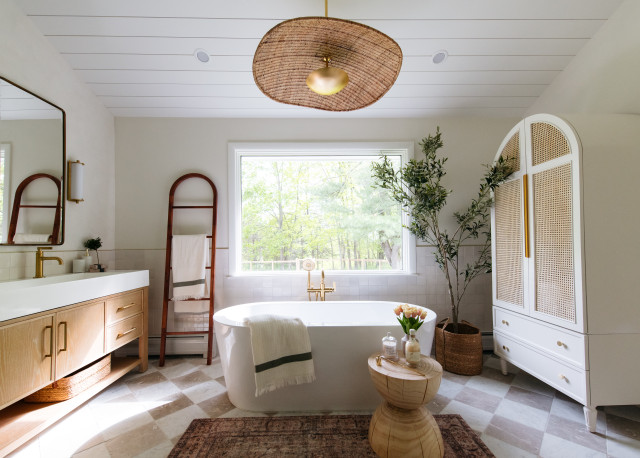
An equine veterinarian who recently moved to northern Westchester County, New York, found a home with charming details but a dated primary bathroom. She brought in Curated Nest designers Erin Coren and Lina Galvão, who use Houzz Pro software, to reimagine the space. They layered warm textures, natural materials and thoughtful symmetry to create a striking transformation. A rattan light fixture, spacious white oak vanity, freestanding wood armoire with rattan doors and microcement walls add soft, organic texture, while a checkerboard marble floor brings a timeless touch. With a large soaking tub and a spacious low-curb shower, the result is a refreshed, highly functional retreat that feels elevated yet inviting.

Read more and save photos


This article was originally published by a www.houzz.com . Read the Original article here. .


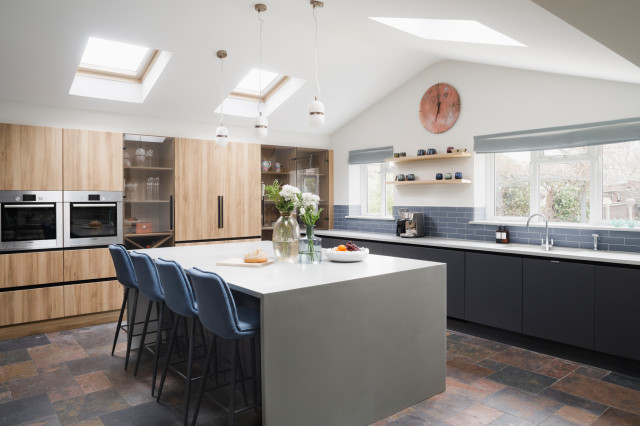
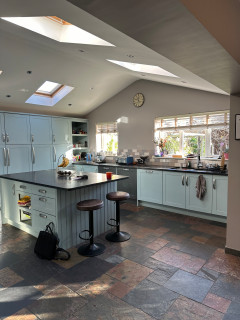
A young couple in Cambridge, England, set out to refresh their traditional home with a clean, modern sensibility while preserving its character. Inspired by the original flagstone floors and the owners’ love of Japandi style, designer Georgina Robertson, who uses Houzz Pro, created a kitchen with a large island, a warm wood storage wall, sleek gray-blue base cabinets and layered textures. Glass-front units, skylights and a thoughtful mix of lighting keep the space open and bright.

Elsewhere, a breakfast area features arched niches with custom shelving and storage, a family room shows off a refinished floor and updated fireplace, and the living room brings energy with coral sofas and a cushioned window seat. A redesigned study, utility room and bike storage add efficiency and order throughout.

Read more and save photos


This article was originally published by a www.houzz.com . Read the Original article here. .
Pin It