This article was originally published by a www.houzz.com . Read the Original article here. .
This article was originally published by a www.houzz.com . Read the Original article here. .

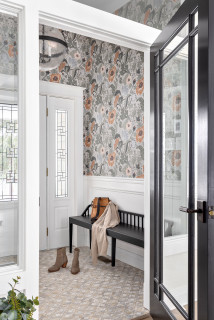
“They had loved their time in Vancouver and really connected to a lot of the more streamlined design style there,” Steeves says. “They were keen to have some west coast influence in the new design for their home.” The wife also adored the gardens surrounding the house and wanted them to play a central role in the design. She hoped to highlight views and bring the outdoors in through color and pattern. Steeves responded with a transitional approach that blends colorful, traditional Newfoundland elements with neutral, streamlined Vancouver influences and nature-inspired details.
This article was originally published by a www.houzz.com . Read the Original article here. .

For this busy Minnesota couple with three teenage daughters, the original primary bathroom was cramped, dated and uninspiring. Designer Victoria Johnson transformed the space into a serene retreat with a freestanding soaking tub, a furniture-style white oak double vanity and a spa-worthy shower with integrated LED lighting. Soothing neutral tones, thoughtful storage and luxe finishes turned this once-boring bathroom into a peaceful, elevated haven perfect for recharging after a hectic day.
Before Photo
Bathroom at a Glance
Who lives here: A couple — a CPA and an art teacher — with three teenage daughters
Location: Maple Grove, Minnesota
Size: 170 square feet (16 square meters)
Designer: M. Victoria Johnson Interiors
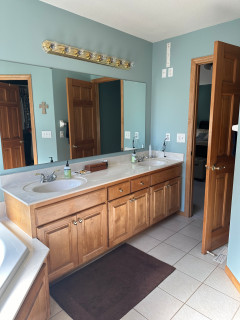
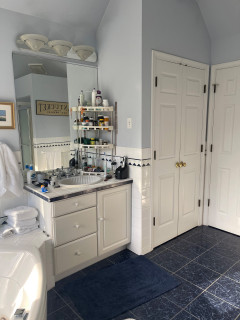
Before: The former bathroom, with powder blue walls and a basic beige tile floor, had an aging wood double vanity that offered little storage. “Storage was an issue for sure,” Johnson says. “Everything was just in need of an update and upgrade.”
A solid-surface countertop and row of Hollywood-style vanity lights dated the space. Nearby, a corner tub with deck ate up valuable square footage. The door at right leads to the primary bedroom; the other door reflected in the mirror opens to the couple’s closet.
A tower cabinet with adjustable shelves provides storage for linens and essentials. Its metal-framed door with reeded glass lightens the vanity wall while hiding clutter. The large bottom drawer includes a built-in outlet and custom partition for hair tools.
The counter and backsplash are Fusion quartzite, a durable natural stone with dramatic patterning and swirling colors. “It’s stunning and definitely the wow factor of this bathroom,” Johnson says. Mitered edges give the countertop a substantial feel. Walls, ceiling and trim are painted a light greige (Gossamer Veil by Sherwin-Williams) with a limewash finish. “Limewash is good for spaces with moisture, and I also wanted to have texture but not do tile everywhere,” Johnson says. “I figured if we went with a finish that was good for a space with moisture we could solve that. It also adds texture to the space.”
The floor was upgraded to 12-by-24-inch large-format light gray matte porcelain tiles laid in a herringbone patter with matching grout for a clean, contemporary look.
Find a bathroom designer on Houzz
A bold, extra-large black LED zigzag sconce mounted vertically between the mirrors adds modern flair. “I don’t like sconces above mirrors,” Johnson says. “I think when you have them next to the mirror you get better lighting. In this space I didn’t have the room to add them on each side, so I put one in the middle. This one in particular is more like a decorative piece or statement.” New recessed LED ceiling lights on dimmers provide overall illumination. (They were digitally removed by the photographer to showcase other design details.)
Sconce: Zig Zag, Visual Comfort; medicine cabinets: Infinity in black, CB2
Before and After: 4 Elevated Bathrooms in 170 to 180 Square Feet
Faucet: Castia in brushed nickel, Kohler
See why you should hire a professional who uses Houzz Pro software
Before Photo
10 Bathroom Vanity Features Pros Always Recommend
A floor-mounted tub filler with hand shower head and diverter in vibrant brushed nickel matches the vanity faucets. Durable fabric drapes soften the existing windows and add warmth. Johnson mounted the drapery rod a few inches higher to visually lift the walls. She also removed the window trim and added a sheetrock detail for a cleaner, more modern look.
10 Ways to Control the Cost of Your Bathroom Remodel
Before Photo
The door next to the shower leads to the water closet, which the homeowners wanted to keep. “We changed the toilet, continued the tile into that space and painted the water closet,” Johnson says.
New to home remodeling? Learn the basics
The new setup includes a fixed shower head, an 8-inch contemporary rain can, a hand shower and a pressure-balanced valve with diverter, all in vibrant brushed nickel. A long niche keeps products organized and off the floor, while an integrated LED lighting strip adds a modern glow. “I love the overall look and feel,” Johnson says. “It’s definitely not a basic bathroom anymore. The improved storage we gave them is great too.”
More on Houzz
Read more stories
Browse photos for ideas
Find home professionals
This article was originally published by a www.houzz.com . Read the Original article here. .
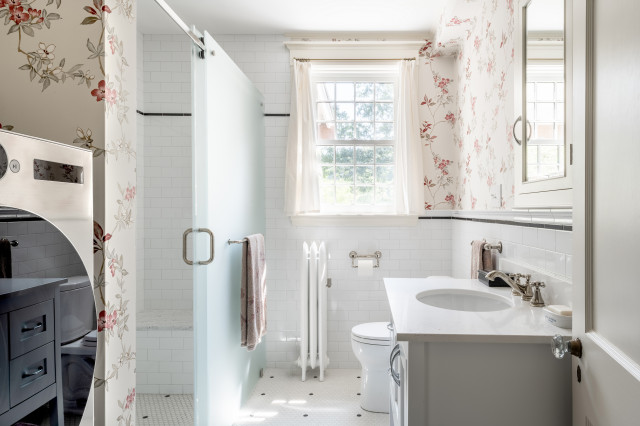
Everything about the new shower makes life easier. It’s zero-threshold, with no curb to step over, and the barn-style glass door glides smoothly on a track. “It also has a large handle that’s easy for arthritic hands to pull,” Greenberg says. A towel bar on the door keeps things within easy reach.
The wife selected a botanical wallpaper that ties into the nature-inspired motifs of the Craftsman era. The tile design also stays true to the period. “My clients wanted traditional 3-by-5-inch subway tile, but we had to look quite hard for just the right cap. This one isn’t too clunky and has a profile that they liked,” Greenberg says.
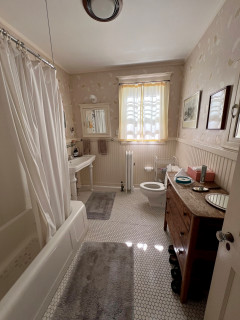
The floor features matte white hexagonal tiles for maximum traction. “All the original bathroom floors in the house are white hex with black accents and we continued that pattern here,” Greenberg says. A slim black pencil tile around the room ties it all together. The many grout lines add slip resistance — another thoughtful aging-in-place feature.
Keeping the bathroom warm through Massachusetts winters was a key priority. The team refinished the original radiator, giving it a fresh look while retaining its powerful heat output. “That radiator pumps out a lot of heat and they love it,” Greenberg says.
The bath also includes a ceiling-light-fan-heater combo, a feature the homeowners appreciated in the original room. To make the space more energy-efficient, Greenberg’s team padded out the exterior wall for extra insulation and replaced the old window with a historically appropriate reproduction.
Wallpaper: April Blossom, York Wallcoverings
This article was originally published by a www.houzz.com . Read the Original article here. .
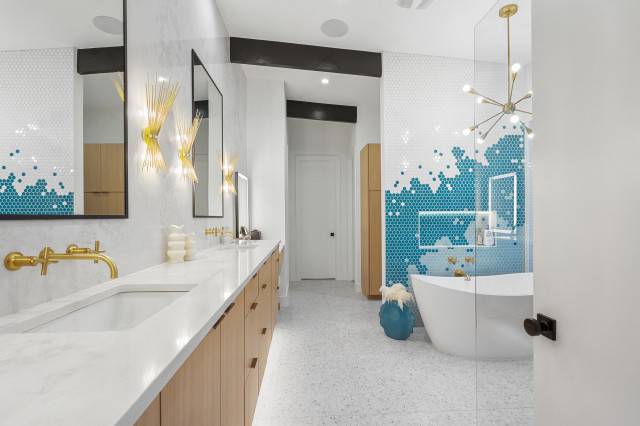

The enclosure is curbless and partially open, which makes it both modern and functional for aging in place, particularly if a walker is ever used. “The glass enclosure is long enough that not a drop of water ever escapes this area,” Allison says. “It all flows down to the linear drain beneath the shower controls.”
The shower includes two standard heads, a rain shower and a handheld wand. The control panel features a thermostatic dial for temperature and two large push buttons that direct water to the various heads.
The homeowners have to get into the shower to turn on the water, but thanks to a tankless hot water recirculation system, they never have to endure a cold shock. “It literally takes seconds for the water to get from a warm enough temperature up to the desired temperature,” Allison says.
Both the tub and shower niches are illuminated by LED light strips along the top, and more lighting runs beneath the floating vanity. These subtle lights provide a soft glow without needing to turn on bright overhead lights to navigate safely in the middle of the night.
Shower heads: Statement collection, Kohler; shower controls: Anthem collection, Kohler
This article was originally published by a www.houzz.com . Read the Original article here. .
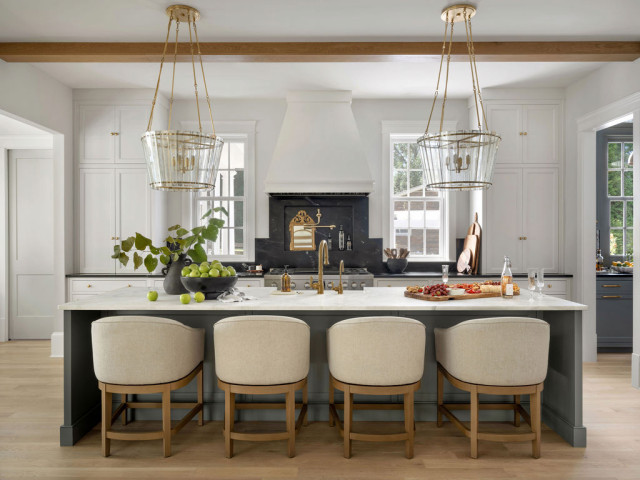
House at a Glance
Who lives here: A couple and their two teenage daughters
Location: Alpharetta, Georgia
Size: 3,864 square feet (359 square meters); four bedrooms, 4½ bathrooms
Design-build firm: Ecraft
Architect: Peter Shipps
Architect Peter Shipps designed the house, while Holle worked out the finishes and built-ins. “This was a home where we made the most of every inch,” she says. The homeowner worked with local Alpharetta business The Happy Home to help her with wallpaper and lighting selections.
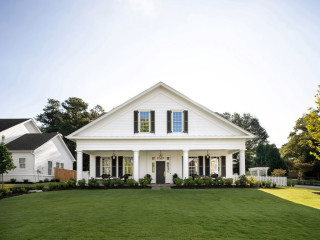
The architectural style of the house is Greek Revival meets Southern hospitality. The symmetrical white facade, Doric columns, gable roof, simple moldings and entablature (the long horizontal lines above the columns) represent the former. The gracious front porch is welcoming and a classic element in the architecture of the American South. Traditional black louvered shutters, a trio of elegant lantern-like pendant lights and the picket fence add to the home’s charm. “The Doric columns were my client’s idea,” Holle says. “From the street, the house looks quaint and cozy.”
Exterior paint: White Dove, Benjamin Moore
Find a local design-build firm on Houzz
This article was originally published by a www.houzz.com . Read the Original article here. .
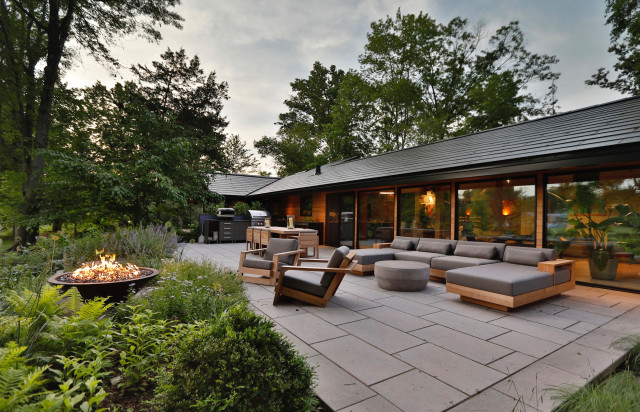
On this plan, the lake is at the top and the driveway is at the bottom. A rectangular paver path leads from the driveway to the entry. A grass path on the left leads to the lake-facing side of the house. Around the far side of the garage, on the right, is a bluestone path. Cutting gardens and edible plantings are represented by the boxes to the right of that path.
Toward the top of the plan, off the back of the house, is a large patio that overlooks the lake. The little nook on the left side of the patio is an art garden. There are two stepped paths leading from the patio down to the lake. The one on the left leads from the playroom down to a playground area. The one in the center leads down to the dock.
This article was originally published by a www.houzz.com . Read the Original article here. .
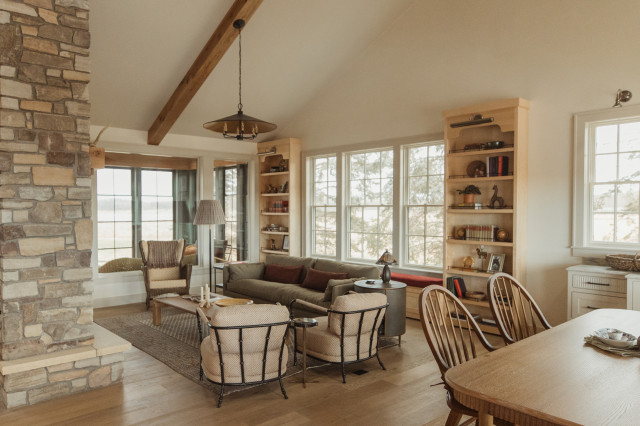
“They came back really into Scandinavian modern style,” Pueringer says. “Because this is a horse farm, they were also into an equestrian Ralph Lauren look, meaning plaid patterns and colors like deep green, burgundy and brown. They also told me they loved the feel of Scottish country farmhouses. They wanted sophisticated style, but because this is a farm and they have a large dog, it needed to be practical and durable. At first I thought, ‘How in the world am I going to make all of that work?’”
This article was originally published by a www.houzz.com . Read the Original article here. .
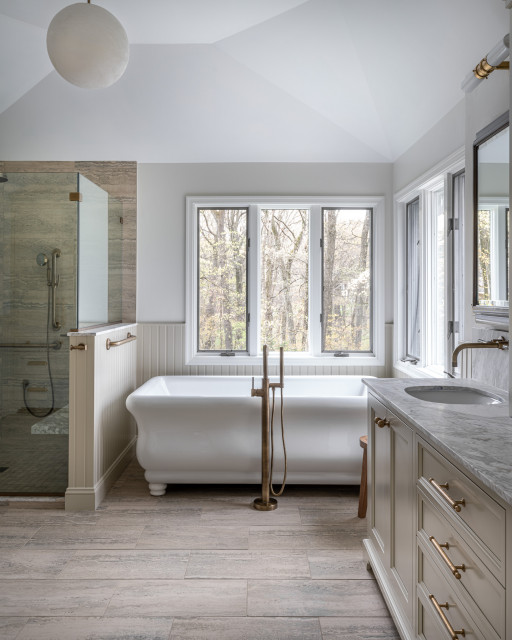
Lucky for them, they were close friends with a designer, Jill Jarrett. Jarrett had designed their dream kitchen a few years earlier, so she understood their style and needs. For their primary bath, she created a traditional design that worked well with the style of the rest of the house. More important, she reworked the layout to give them the storage they lacked, a larger shower and, of course, a large tub with sunset views.
This article was originally published by a www.houzz.com . Read the Original article here. .

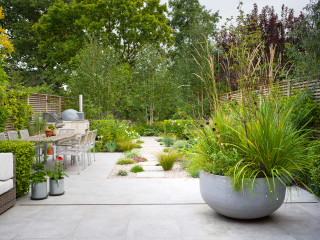
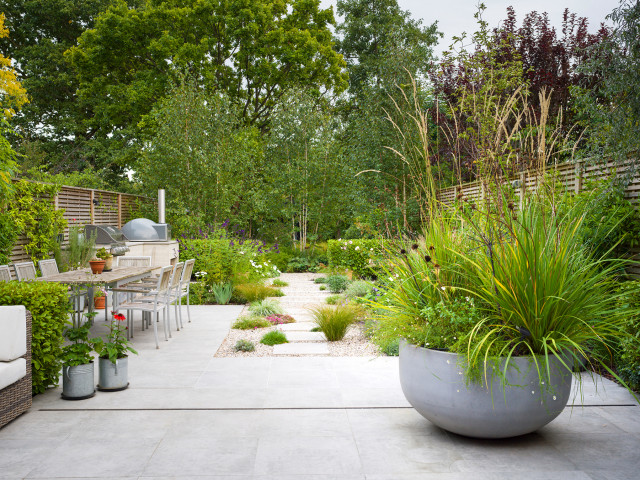
“The gravel sits within a honeycomb grid so it doesn’t kick everywhere, and it’s easier to walk on, but it still gives that lovely crunching sound,” Hugh-Jones says. “It’s much better than hard landscaping for drainage too.”
New inset paving stones connect the solid patio next to the house to the gravel paths that lead into the woodland area. “Having the paving stones running through leads you down into that space,” Hugh-Jones says. “I wanted the two spaces to merge and the beds on the right-hand side to merge into the gravel as well, keeping it very fluid.”
Choosing gravel over grass allows plants to spill over and soften the bed edges. Varieties such as Mexican fleabane (Erigeron karvinskianus, zones 6 to 9), grasses and thyme have been planted directly into the gravel, adding color and structure to the pathway. In the small square bed, the taller plants are white cosmos (Cosmos bipinnatus, zones 2 to 11) and ‘Amistad’ purple friendship sage (Salvia ‘Amistad’, zones 8 to 11).