Tag

LowCurb

Browsing


Low-curb showers offer the safe, easy entry of a curbless shower while keeping water where it belongs, making them a practical choice for nearly any household. They can also open up a small bathroom visually and cost considerably less than going fully curbless. Browse this roundup for inspiration on built-in niches, bench configurations, tile choices and fixture finishes.

May Construction, Inc.Save Photo
1. Soothing and Spacious

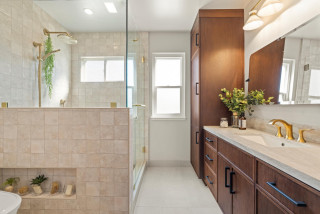
Design-build firm May Construction tripled the footprint of this low-curb shower in a San Jose, California, bathroom with a new, open layout. Clear tempered glass with satin brass hardware keeps the enclosure clean and modern, while 5-by-5-inch glossy ivory ceramic tiles with subtle tone variations wrap the walls and both sides of the pony wall. Brushed gold finishes unify the wall-mounted shower head and handheld fixture. Two niches — one tucked into the pony wall near the new smart bidet toilet, another inside the shower — add storage without disrupting the serene aesthetic.

Read more about this bathroom

Find a bathroom designer on Houzz

Blythe InteriorsSave Photo
2. Glamorous En Suite Upgrade

When a California couple found Blythe Interiors on Houzz, they asked designers Lynn Siemer and Dani Pestka to breathe new life into their 100-square-foot en suite primary bathroom. The low-curb shower is one of the standout transformations. The upgraded enclosure is taller and frameless, with a built-in bench and a 1-by-6-inch beige porcelain tile floor that provides a nonslip surface. The same glossy white tiles used on the shower walls carry through to the wall surrounding the new freestanding tub and the back of an arched niche behind the new makeup vanity. Beige-and-white checkerboard flooring ties the room together elegantly.

Read more about this bathroom

Yusra Design BuildSave Photo
3. Borrowed Space, Big Payoff

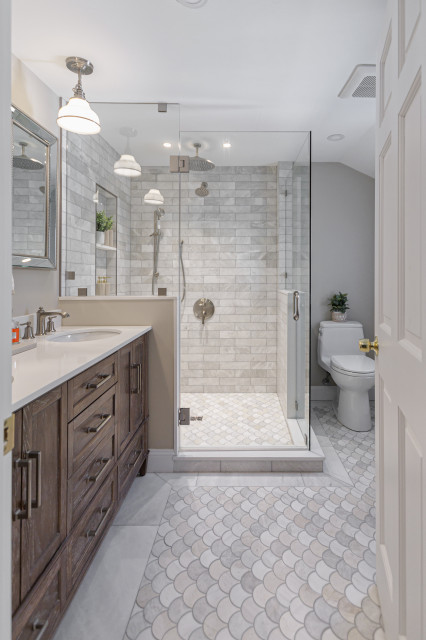
Design-build pro Jamaal Siddiqui, who uses Houzz Pro software, borrowed 20 square feet from the primary bedroom to carve out space for a double vanity and this low-curb shower in a Bedford, Massachusetts, home. A pony wall topped with a custom tempered glass panel separates the vanity from the shower while keeping the space feeling light and open. A ceiling-mounted shower head, wall-mounted shower head, three body sprayers and a pressure-balanced valve have a brushed nickel finish. Honed marble tiles in a 3-by-12-inch format cover the walls and back of a double niche, coordinating with the fan-shaped marble mosaic on both the shower and main bathroom floors.

Read more about this bathroom

See why you should hire a professional who uses Houzz Pro software

CUSTOM CRAFT – Design Build RemodelSave Photo
4. Bold Blue Moment

Vivid blue shower wall tiles in a staggered brick pattern deliver an energetic pop of color in this Eagleville, Pennsylvania, hall bathroom by Custom Craft. A double niche (not shown) and generous corner shelf keep bath products organized. The fixture lineup includes a rain shower head, wall-mounted shower head, handheld sprayer and matching grab bar. A sliding glass door completes the look while visually opening up the space.

Read more about this bathroom

BLuu ConstructionSave Photo
5. Midcentury Made New

An extensive renovation of this Long Beach, California, midcentury modern home by BLuu Construction included a primary bathroom with a roomy low-curb shower. Handmade zellige tiles laid in a vertical staggered pattern add movement and emphasize the room’s ceiling height. A new transom window brings in light while maintaining privacy. A quartz ledge runs the length of the back wall. The shower door swings out to the left by design, letting homeowners turn on the water without getting wet and reach towels on the warmer from inside the shower.

Read more about this bathroom

10 Tips for Designing the Perfect Shower

CoCreative InteriorsSave Photo
6. Bright With Boundaries

A pony wall, fixed frameless glass partition and frameless glass door strike the right balance between privacy and light in this new Huntersville, North Carolina, low-curb shower by CoCreative Interiors and Simple Solutions Home. Polished blue ceramic wall tiles create a serene backdrop that coordinates beautifully with the vibrant botanical wallpaper wrapping the room. Matte black hexagonal tiles in a 2-by-2-inch format on the shower floor add contrast and a nonslip surface.

Read more about this bathroom

ReVision Design + BuildSave Photo
7. Serene Green

Removing an oversize bench and eliminating soffits opened up this low-curb shower in a Charlotte, North Carolina, bathroom by ReVision Design + Build. A glass enclosure now extends higher for an airier look. Creamy white limestone-look porcelain tiles in a 12-by-24-inch format line the shower walls and main floor, creating a cohesive, calming backdrop. Pale green penny tiles on the shower floor and in a niche coordinate with the earthy sage green of Sherwin-Williams’ Evergreen Fog used on the vanity, ceiling and mirror frame. A shower door handle that doubles as a towel bar is a small but smart finishing touch.

Read more about this bathroom

8 Ways to Make Your Bathroom Feel Like a Spa

Lange Custom Builders, Inc.Save Photo
8. Classic Meets Moody

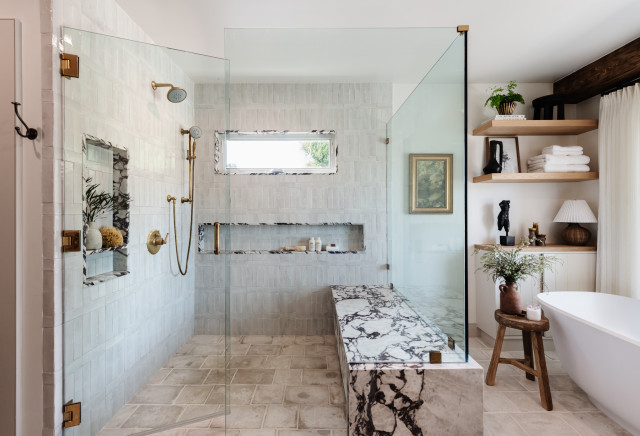
In this Fayette, Ohio, primary bathroom by Lange Custom Builders, a custom tempered glass enclosure keeps the expanded low-curb shower feeling light and airy despite its moody palette. Authentic zellige tiles — made from natural unrefined clay in a rich red-brown — line the shower walls, their tonal variation adding depth and texture. A fixed shower head and hand shower on a slide bar have a gold finish. Marble-look quartz unifies the custom niche, built-in bench and other shower details, tying in with the floating walnut vanity’s countertop for a cohesive look.

Read more about this bathroom

House of NoricaSave Photo
9. Art-Inspired Overhaul

A smarter layout and the removal of an old built-in tub gave House of Norica room to add a larger low-curb shower and a freestanding tub in this London bathroom. Pipework behind the tub was boxed in to create a narrow shelf trimmed in brass, a detail that coordinates neatly with the trim on the shower’s glass enclosure. A painting above the tub inspired the pale blue zellige tile choice, which brings subtle texture and gentle color shifts to the space.

Read more about this bathroom

Amy Pearson DesignSave Photo
10. Pattern and Purpose

A reworked layout in this Portland, Oregon, retreat by Amy Pearson Design made room for an expansive low-curb shower that spans the full width of the room. Trapezoidal Carrara marble mosaic tiles cover the bathroom and shower floors and wrap the shower curb, drawing the eye in and creating a sense of more space. Graphite geometric tiles line the side walls, while the same pattern in clean white opens up the back wall visually. A fixed shower head paired with a hand shower offers flexible bathing options. An operable transom window inside the shower adds natural light and ventilation.

Read more about this bathroom

More on Houzz
Read more stories
Browse photos for ideas
Find home professionals


This article was originally published by a
www.houzz.com . Read the Original article here. .
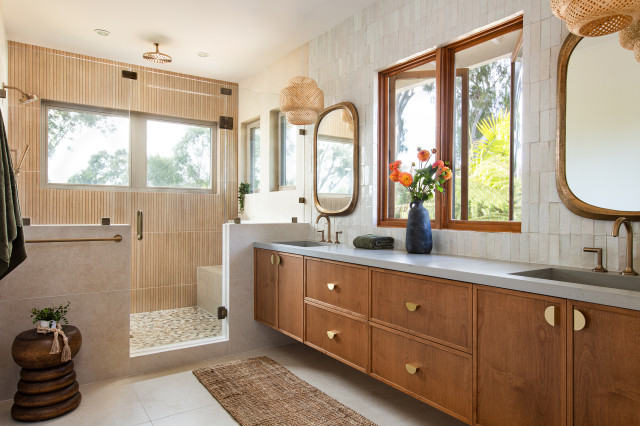


Designer: Dani Bradshaw and Lynn Siemer of Blythe Interiors
Location: Encinitas, California
Size: 110 square feet (10 square meters)

Homeowners’ request. “The homeowners were happy with the overall bathroom layout, but the finishes and details felt dated,” designer Lynn Siemer says. “They wanted something much more custom, modern and serene. Their goal was to create a true zen retreat, with natural materials, a calming neutral palette and statement details that would bring personality and interest.”

Low-curb shower details. “We decided on a low-curb shower to keep the existing footprint intact and streamline the remodel,” Siemer says. “Going curbless would have required re-engineering the floor slope, which wasn’t necessary for this project and would have added to the timeline. Since our clients — a young couple with kids — were focused on a quicker turnaround to move into their new home, the low curb offered the right balance of function and efficiency. In the shower, we layered textures with a pebble tile floor and sleek slat tile on the walls to create a modern, zen-like vibe.”

Other special features. “We leaned into natural, neutral tones to keep the bathroom feeling warm and inviting,” Siemer says. “The natural wood skinny Shaker cabinetry paired with fun hardware kept things fresh and stylish. The beautiful zellige tile backsplash added a beautiful texture and natural charm with its handcrafted look. All together, the mix feels relaxed and elevated with a modern organic vibe.”

Designer tip. “A great trick we used in this bathroom was opting for a floating vanity,” Siemer says. “Not only does it instantly add to the modern, streamlined feel of the space, but it also creates a lighter, more open look. To keep everything cohesive, we matched the vanity finish to the home’s original wood window trim. By tying those elements together, the new design feels intentional and seamless while still honoring the character of the home.”

Shower wall tile: Kenridge Ribbon in Maple Brown, wood-look fluted porcelain, 24 by 48 inches, TileBar; cabinet hardware: Demi Lune pulls, Inspire Hardware; mirror: Malone, Uttermost; vanity backsplash tile: Zagora zellige in Blanc, Bedrosians; vanity: Blythe Cabinetry


This article was originally published by a www.houzz.com . Read the Original article here. .
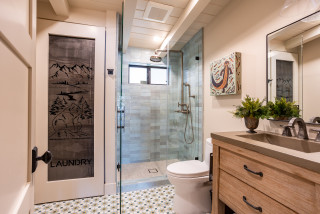


Designer: Taylor Harrison of Streamline Construction
Location: Yorba Linda, California
Size: 45 square feet (4.2 square meters)

Homeowners’ request. “We started from scratch with this space because the original layout had just one bathroom downstairs,” designer Taylor Harrison says. “Since the homeowners love to entertain, they wanted to add a second bathroom that could double as a stylish guest spot. Our goal was to bring the wow factor with a bold splash of color. As the main guest bathroom downstairs, it had to be playful, eye-catching and full of personality from the moment you walk in.”

Low-curb shower details. “We chose a low shower curb to keep the space open and seamless, letting the other design details shine,” Harrison says. “A quartz slab matching the countertop creates a stunning transition from the hardwood floors into the shower pan tile, tying everything together beautifully.”

Other special features. “We knew we wanted this bathroom to have a fun monochromatic look, so we kicked things off by choosing the vibrant green tile for the shower walls. Then we matched it perfectly with Sherwin-Williams’ Retreat for the paint on the applied molding.”

Designer tip. “Sometimes less is more — but not in this bathroom,” Harrison says. “We packed as much personality as possible into just 45 square feet. From bold green tones and applied molding to playful countertops, floral wallpaper and rich green tile, every inch of this space was designed to make a statement.”

“Uh-oh” moment. “Lining up applied molding in a small space can be tricky,” Harrison says. “You’re working around mirrors, lighting, outlets and switches, which makes the layout a bit of a puzzle. But with careful planning and the right spacing, it all comes together beautifully and is totally worth the effort.”

Shower wall tile: Passion in Verde, 3 by 8 inches, Emser; wallpaper: Pure Honeysuckle & Tulip, Lulu and Georgia


This article was originally published by a www.houzz.com . Read the Original article here. .


Granite State CabinetrySave Photo
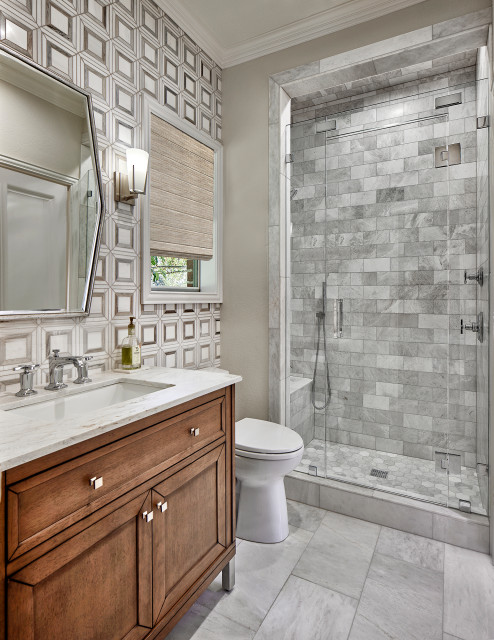
After: Nelson got rid of the tub and deck, making the room feel more airy and open. She replaced the drop-in tub with a freestanding one that has breathing room between it and the new low-curb shower. Removing the tub surround also allowed Nelson to expand the shower stall, which now measures 78 by 48 inches.

The shower walls feature undulating 3-by-8-inch subway tiles in various shades of white. The main flooring is 24-by-48-inch porcelain tile with digitally printed marble-look veining. The shower flooring is the same tile but in a 2-inch hexagonal size. The shower has a built-in bench and a long ledge that runs across the back, offering a spot to store body products off the floor.

Shower tile: Blanco, Passion series, Emser Tile; shower quartz: Breeze Blanc, Quartzforms Spa; plumbing fixtures: Artifacts collection, Kohler

Read more about this bathroom makeover


This article was originally published by a
www.houzz.com . Read the Original article here. .


Along Came LennoxSave Photo
4. Black-and-White Beauty

Designer: Kara Haren of Along Came Lennox
Location: Portland, Oregon
Size: 42 square feet (3.9 square meters); 5 feet by 8 feet, 4 inches

Homeowners’ request. “This bathroom is the main floor bathroom used by guests and occasionally by a muddy kid straight out of the backyard,” designer Kara Haren says. “The request was to make it fun — hence the playful patterned floor tile — and ultradurable, which is why we went with ceramic and porcelain tile and a quartz countertop.”

Shower details. “We decided to go with a low-curb shower here to avoid the accidental water-splashing issue that can occur with curbless showers,” Haren says. “We also wanted to create a slip-resistant shower pan, which is why we changed the floor tile within the shower to be a small mosaic tile. More grout lines, more texture.”

Other special features. “With a black-and-white tile palette, we wanted to warm up the space with a rift-cut white oak wood custom vanity,” Haren says. “We also dialed up the warmth with the Kohler Purist plumbing collection in brass. To add extra dimension to this bathroom, we went with two hanging light pendants flanking the mirror. We also added a floating walnut shelf with brass brackets above the toilet to hold both decorative and functional smaller items.”

Designer tip. “To make this space extra durable, we avoided white grout altogether,” Haren says. “We find white grout drives our clients crazy trying to keep it clean. The shower pan floor was done with the darkest charcoal grout, and both the patterned floor tile and classic white subway shower tile were done with a medium gray grout.”

“Uh-oh” moment. “The unexpected HVAC soffit location over the mirror had us thrown off,” Haren says. “But luckily we found an arch mirror we loved in the right height. And our lighting pendants were still height-adjustable — thank goodness for adjustable-cord pendants.”

Floor tile: Cementine Black and White, Arizona Tile

11 Big-Picture Bathroom Remodeling Trends


This article was originally published by a
www.houzz.com . Read the Original article here. .

Pin It