Tag

LightFilled

Browsing


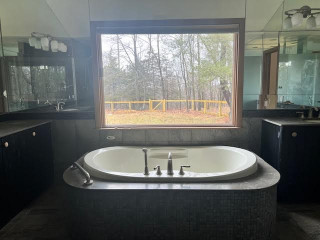
A bulky step-up tub with oversize architectural details and a dark, narrow shower made this large Nashville, Tennessee, primary bathroom feel smaller than it was. Ready for a change, the empty-nest homeowners enlisted kitchen and bath designer Terri Sears, who had previously updated their kitchen, wet bar and powder room, to reimagine the space.

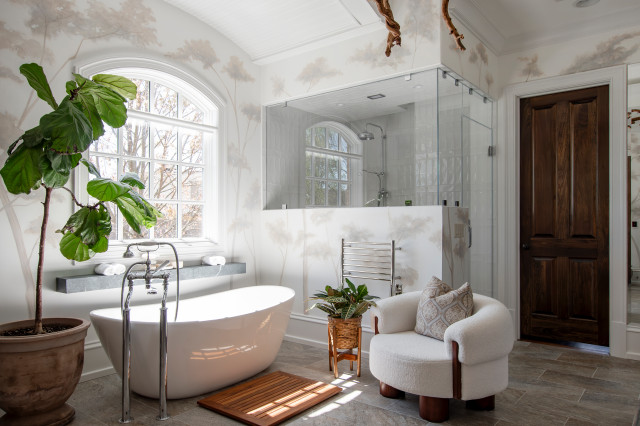
Working with home building consultant Elizabeth Murphy, Sears transformed the bathroom into a light-filled spa retreat with organic textures and understated luxury. A custom floating double vanity streamlines the layout and boosts storage, while a freestanding hydrotherapy tub frees up room for a larger walk-in steam shower and custom linen cabinet. A hand-painted botanical mural, refreshed bar area and nature-inspired lighting complete the calming makeover.

Before Photo

Hermitage Kitchen Gallery LLCSave Photo

“After” photos by Melissa M. Mills Photography

Bathroom at a Glance
Who lives here: An empty-nest couple
Location: Nashville, Tennessee
Size: 250 square feet (23 square meters)
Designers: Terri Sears of Hermitage Kitchen Gallery and Elizabeth Murphy (home building consultant)

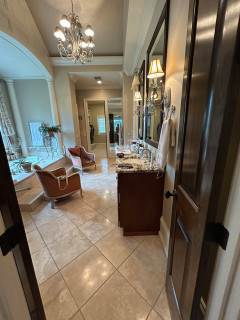
Before: Despite its generous size, the traditional-style bathroom felt crowded, dated and awkward to navigate. A dark wood vanity with a small makeup station sat across from a step-up tub framed by decorative columns and a large archway. “I thought that the tub was making too much of a statement and taking up too much floor space,” Sears says. A second vanity stood to the left.

An enclosed shower was tucked into the back corner (see below). The homeowners wanted to keep the large window over the tub and maintain seating in the bathroom but update all the main components, lighting and beige ceramic floor tile. This photo was taken from the doorway connecting the bathroom to a coffee bar and the primary bedroom.

Find a bathroom designer on Houzz

Hermitage Kitchen Gallery LLCSave Photo
After: Sears removed the existing vanities, tub, tub deck, shower and flooring to lighten the room and enhance circulation. “We also took out the columns and opened up the shower,” Sears says. Heated towel racks keep fresh towels across from the shower entrance.

A freestanding tub and custom floating double vanity enhance the room’s airier feel. A local artist hand-painted the botanical mural in soft, neutral tones, while a sculptural wood chandelier and coordinating vanity sconces reinforce the nature-inspired design. “With the big window we wanted to bring elements of the outdoors inside,” Sears says.

Large-format porcelain floor tile in a blend of gray and brown grounds the space. “It brings the warm and cool tones of the bathroom together,” Sears says. The dark wood door at the back of the room leads to a closet. The door on the right leads to a closet and a water closet.

Double vanity: Mouser Cabinetry; sculptural wood light fixtures: Littlebranch Farm

8 Ways to Make Your Bathroom Feel Like a Spa

Before Photo

Hermitage Kitchen Gallery LLCSave Photo

Hermitage Kitchen Gallery LLCSave Photo
After: The new custom floating maple double vanity has a warm gray finish, inset construction and a mix of recessed and flat-panel drawer fronts. “There are U-shaped drawers underneath the sink that go around plumbing,” Sears says. “And the floating design makes the bathroom feel more open and airy.”

A soapstone countertop and backsplash provide durability and understated character. Rectangular undermount sinks pair with vintage-inspired widespread chrome faucets. A local glass company fabricated the custom frameless mirrors with beveled edges and cut them to size, allowing the sconces to remain a focal point.

Faucets: Perrin & Rowe

Before Photo

Hermitage Kitchen Gallery LLCSave Photo

Before: This closer view shows the former tub area, where a second vanity was squeezed beside the oversize tub surround. “It was kind of dark over there and there wasn’t much space for that vanity,” Sears says. “Having a double vanity opposite the window is much better.”

Hermitage Kitchen Gallery LLCSave Photo
After: The new white hydrotherapy freestanding tub pairs with a chrome floor-mounted filler that coordinates with the shower fixtures and vanity faucets. A thick floating soapstone shelf echoes the vanity countertop and provides a spot for a book or extra towels. An upholstered chair creates a comfortable place to relax, enhancing the spa-like feel, while a tall fiddle-leaf fig adds a touch of greenery. A towel warmer is mounted on the shower’s low wall.

Tub: Hydro Systems

Before and After: 4 Stylish Bathrooms With New Curbless Showers

Hermitage Kitchen Gallery LLCSave Photo

With the second vanity and bulky tub deck removed, Sears was able to add this custom walnut linen cabinet with inset construction and a carbon-colored finish. Drawers and shelves provide storage for books, towels and bathroom essentials, while clear glass-front doors feature cremone bolts. “I have something similar in my showroom that they saw and we created this one together,” Sears says. “They also have cremone bolts in their bedrooms, so it’s a nice detail that goes throughout the space.”

Before Photo

Hermitage Kitchen Gallery LLCSave Photo

Before: The former enclosed shower was wrapped in beige tile and felt dark and uninviting.

Hermitage Kitchen Gallery LLCSave Photo
After: The expanded low-curb shower includes steam functionality and a custom frameless tempered glass enclosure with chrome hardware, plus a transom window that can be opened to release heat or steam. Inside, a teak bench pairs with a fixed chrome shower head and hand shower for added flexibility.

The shower walls are finished in 3-by-12-inch white subway tile laid in a modern vertical stack, with horizontal bands of tile and soft white grout. The same tile continues onto the ceiling. “We wanted to keep it bright and airy,” Sears says.

The black ceiling square is a chromotherapy light, while LED cove lighting highlights the tile and creates a softer nighttime mood. A wall-mounted control panel manages steam and integrated audio streaming. Mosaic pebble flooring adds texture underfoot and a subtle nature-inspired pattern while improving grip.

Shower fixtures: Perrin & Rowe

How to Remodel a Bathroom

Before Photo

Hermitage Kitchen Gallery LLCSave Photo

Before: This bar area off the bathroom included a below-counter refrigerator and small sink, along with dated upper cabinets that felt heavy.

Hermitage Kitchen Gallery LLCSave Photo
After: The below-counter refrigerator was repurposed in the revamped bar area, with painted maple inset cabinetry and soapstone counter and backsplash. “It just complements the bathroom,” Sears says. “Those upper cabinets felt heavy and weren’t really needed with the other storage they have now. They use this space for enjoying coffee, tea and wine.”

A custom live-edge wood shelf for mugs and supplies lightens up the area, inspired by the bathroom’s celebration of nature. “There’s a ton more storage in the bathroom and more square footage to walk around in,” Sears says. “It’s relaxing and feels like you’re going to a spa.”

More on Houzz
Read more stories
Browse photos for ideas
Find home professionals


This article was originally published by a
www.houzz.com . Read the Original article here. .
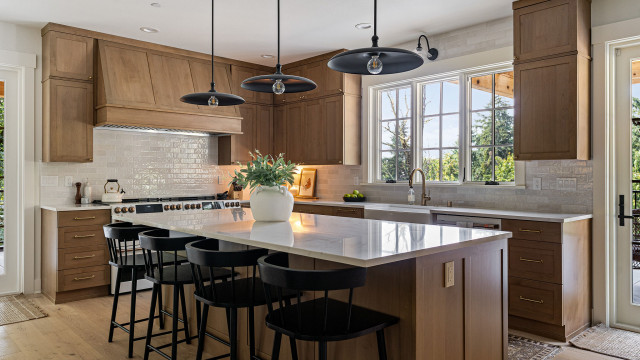


These Washington state homeowners — a couple with a baby and a toddler — hired architect Heidi Helgeson to create a family home closely connected to its wooded setting. Built into a hillside and surrounded by mature trees, the custom transitional house is designed to capture light and views at every turn. That approach shines in this open, welcoming kitchen, where soft neutral tones and natural light create an easygoing feel. A statement island with a continuous polished quartz top delivers ample prep space, seating, storage and a handy landing zone for groceries. Custom white oak Shaker-style cabinetry and European oak flooring create a warm foundation. Matte white appliances, a modern farmhouse sink and layered mixed-metal accents add polish without fuss.

H2D Architecture + DesignSave Photo
Photos by Anastasiya Andreychuk of Anastasiya Homes

Kitchen at a Glance
Who lives here: A couple with a baby and a toddler
Location: Bellevue, Washington
Size: 205 square feet (19 square meters)
Designer: Heidi Helgeson of H2D Architecture + Design

Nature and warm wood tones take center stage in the open kitchen. A generously sized island with seating and storage anchors the layout and keeps traffic flowing smoothly. “They were planning on doing quite a bit of entertaining and wanted a nice, big island,” Helgeson says.

Custom Shaker-style white oak cabinetry wraps the perimeter and the base of the island, finished in a natural stain and paired with knobs and pulls in a warm champagne tone. “We like to use white oak in homes because it’s a clean look and has a warm feeling without looking too orange,” Helgeson says. “It’s also a light wood with a rich grain to it. This area has lots of trees, and we wanted to try and do light and airy finishes in the space because of the shade from the trees.”

Polished quartz with a soft pearl undertone, hints of warm sand and an ivory marble pattern tops the island and perimeter counters. An engineered European oak floor in a light, wire-brushed finish adds another calming neutral. “We wanted to use actual wood for the floors,” Helgeson says. “But engineered wood gives them a sturdier finish because they have a dog. The light color was also a factor. The floor is a medium shade lighter than the cabinetry.”

Find a kitchen designer on Houzz

H2D Architecture + DesignSave Photo
A matte white double oven range with an induction cooktop and brushed bronze handles adds style while giving the family a flexible cooking appliance. “That was one of the last selections they made,” Helgeson says. “They fell in love with this one. It’s a wider cooking space and that drew them to this unit. They enjoy cooking and wanted to be able to make lots of things at the same time.”

A large custom cabinetry hood houses a 40-inch liner with LED lighting and a powerful blower to keep smoke and odors in check. “We just wanted the hood to tie seamlessly into the cabinetry,” Helgeson says.

On an adjoining wall, a 33-inch white fireclay farmhouse sink offers a spacious single bowl for large pots, pans and dishes. Its single-handle pull-down faucet in champagne bronze features a magnetic docking system. “They wanted the island to be a big work surface, so the location of the sink was situated so they can look out the window and keep an eye on the kids outside,” Helgeson says. A 24-inch matte white dishwasher with brushed bronze hardware coordinates with the range. A paneled pullout trash and recycling center sits to its left.

Faucet: Trinsic in Champagne Bronze, Delta

See why you should hire a professional who uses Houzz Pro software

H2D Architecture + DesignSave Photo
A backsplash of 2½-by-8-inch cream-colored artisan ceramic tiles extends to the ceiling and features subtle variations in tone and coordinating cream grout. “We were trying to keep things simple,” Helgeson says. “Bringing it up to the ceiling didn’t add much cost. I also think it gives it a richer look. We didn’t want a strong pattern there, but it has some texture to it. It creates a very toned-down pattern while still keeping it light and simple.”

Durable fiberglass casement windows let in fresh air and frame close-up views of the surrounding nature. “The property is quite large and fully wooded on a hill,” Helgeson says. “There’s also a wetland, a stream and steep slope on the property.” LED ceiling lights on dimmers provide general illumination while undercabinet LEDs brighten task areas.

Backsplash: Cloe, Bedrosians Tile and Stone

10 Kitchen Projects That Deliver Big Results

H2D Architecture + DesignSave Photo
Four black spindle bar stools at the island blend classic style with comfort with their curved backs and integrated footrests. Three vintage-inspired brass pendant lights in a black finish illuminate the space. “We just wanted to get good task lighting there,” Helgeson says. “We wanted something that would cover the whole surface. The size and shape of these spread the light across the island. They have a transitional look with a bit of a rustic feel to them. Some of the items they selected leaned toward farmhouse style since their home is in the woods.”

Pendant lights: Agnes, Schoolhouse

25 Kitchen Storage Features Pros Swear By

H2D Architecture + DesignSave Photo
Built-in open shelves next to a paneled French door refrigerator hold the couple’s extensive cookbook collection. “They definitely wanted storage in the kitchen for cookbooks,” Helgeson says. “At one point, we thought about putting them at the end of the island but ultimately decided to put them there by the refrigerator.”

A built-in microwave that matches the dishwasher and range sits in the island, alongside numerous drawers for easy access to kitchen essentials. A pocket door at the back left opens to a butler’s pantry with extra workspace and storage. “It’s almost like a hidden pantry because it’s tucked there behind the door,” Helgeson says.

New to home remodeling? Learn the basics

H2D Architecture + DesignSave Photo
Painted French doors just off the kitchen bring in natural light and expand views of the surrounding landscape, enhancing the room’s comfortable, airy feel. An easy connection to the living room adds to the kitchen’s versatility and reinforces its role as a social hub. “This kitchen is the central gathering area when they’re entertaining,” Helgeson says. “It’s open to the living room. Having the open flow for people in that whole space is what we wanted.”

Wall paint: Pearly White, Sherwin-Williams

More on Houzz
Read more stories
Browse photos for ideas
Find home professionals


This article was originally published by a
www.houzz.com . Read the Original article here. .


These Washington state homeowners — a couple with a baby and a toddler — hired architect Heidi Helgeson to create a family home closely connected to its wooded setting. Built into a hillside and surrounded by mature trees, the custom transitional house is designed to capture light and views at every turn. That approach shines in this open, welcoming kitchen, where soft neutral tones and natural light create an easygoing feel. A statement island with a continuous polished quartz top delivers ample prep space, seating, storage and a handy landing zone for groceries. Custom white oak Shaker-style cabinetry and European oak flooring create a warm foundation. Matte white appliances, a modern farmhouse sink and layered mixed-metal accents add polish without fuss.

H2D Architecture + DesignSave Photo
Photos by Anastasiya Andreychuk of Anastasiya Homes

Kitchen at a Glance
Who lives here: A couple with a baby and a toddler
Location: Bellevue, Washington
Size: 205 square feet (19 square meters)
Designer: Heidi Helgeson of H2D Architecture + Design

Nature and warm wood tones take center stage in the open kitchen. A generously sized island with seating and storage anchors the layout and keeps traffic flowing smoothly. “They were planning on doing quite a bit of entertaining and wanted a nice, big island,” Helgeson says.

Custom Shaker-style white oak cabinetry wraps the perimeter and the base of the island, finished in a natural stain and paired with knobs and pulls in a warm champagne tone. “We like to use white oak in homes because it’s a clean look and has a warm feeling without looking too orange,” Helgeson says. “It’s also a light wood with a rich grain to it. This area has lots of trees, and we wanted to try and do light and airy finishes in the space because of the shade from the trees.”

Polished quartz with a soft pearl undertone, hints of warm sand and an ivory marble pattern tops the island and perimeter counters. An engineered European oak floor in a light, wire-brushed finish adds another calming neutral. “We wanted to use actual wood for the floors,” Helgeson says. “But engineered wood gives them a sturdier finish because they have a dog. The light color was also a factor. The floor is a medium shade lighter than the cabinetry.”

Find a kitchen designer on Houzz

H2D Architecture + DesignSave Photo
A matte white double oven range with an induction cooktop and brushed bronze handles adds style while giving the family a flexible cooking appliance. “That was one of the last selections they made,” Helgeson says. “They fell in love with this one. It’s a wider cooking space and that drew them to this unit. They enjoy cooking and wanted to be able to make lots of things at the same time.”

A large custom cabinetry hood houses a 40-inch liner with LED lighting and a powerful blower to keep smoke and odors in check. “We just wanted the hood to tie seamlessly into the cabinetry,” Helgeson says.

On an adjoining wall, a 33-inch white fireclay farmhouse sink offers a spacious single bowl for large pots, pans and dishes. Its single-handle pull-down faucet in champagne bronze features a magnetic docking system. “They wanted the island to be a big work surface, so the location of the sink was situated so they can look out the window and keep an eye on the kids outside,” Helgeson says. A 24-inch matte white dishwasher with brushed bronze hardware coordinates with the range. A paneled pullout trash and recycling center sits to its left.

Faucet: Trinsic in Champagne Bronze, Delta

See why you should hire a professional who uses Houzz Pro software

H2D Architecture + DesignSave Photo
A backsplash of 2½-by-8-inch cream-colored artisan ceramic tiles extends to the ceiling and features subtle variations in tone and coordinating cream grout. “We were trying to keep things simple,” Helgeson says. “Bringing it up to the ceiling didn’t add much cost. I also think it gives it a richer look. We didn’t want a strong pattern there, but it has some texture to it. It creates a very toned-down pattern while still keeping it light and simple.”

Durable fiberglass casement windows let in fresh air and frame close-up views of the surrounding nature. “The property is quite large and fully wooded on a hill,” Helgeson says. “There’s also a wetland, a stream and steep slope on the property.” LED ceiling lights on dimmers provide general illumination while undercabinet LEDs brighten task areas.

Backsplash: Cloe, Bedrosians Tile and Stone

10 Kitchen Projects That Deliver Big Results

H2D Architecture + DesignSave Photo
Four black spindle bar stools at the island blend classic style with comfort with their curved backs and integrated footrests. Three vintage-inspired brass pendant lights in a black finish illuminate the space. “We just wanted to get good task lighting there,” Helgeson says. “We wanted something that would cover the whole surface. The size and shape of these spread the light across the island. They have a transitional look with a bit of a rustic feel to them. Some of the items they selected leaned toward farmhouse style since their home is in the woods.”

Pendant lights: Agnes, Schoolhouse

25 Kitchen Storage Features Pros Swear By

H2D Architecture + DesignSave Photo
Built-in open shelves next to a paneled French door refrigerator hold the couple’s extensive cookbook collection. “They definitely wanted storage in the kitchen for cookbooks,” Helgeson says. “At one point, we thought about putting them at the end of the island but ultimately decided to put them there by the refrigerator.”

A built-in microwave that matches the dishwasher and range sits in the island, alongside numerous drawers for easy access to kitchen essentials. A pocket door at the back left opens to a butler’s pantry with extra workspace and storage. “It’s almost like a hidden pantry because it’s tucked there behind the door,” Helgeson says.

New to home remodeling? Learn the basics

H2D Architecture + DesignSave Photo
Painted French doors just off the kitchen bring in natural light and expand views of the surrounding landscape, enhancing the room’s comfortable, airy feel. An easy connection to the living room adds to the kitchen’s versatility and reinforces its role as a social hub. “This kitchen is the central gathering area when they’re entertaining,” Helgeson says. “It’s open to the living room. Having the open flow for people in that whole space is what we wanted.”

Wall paint: Pearly White, Sherwin-Williams

More on Houzz
Read more stories
Browse photos for ideas
Find home professionals


This article was originally published by a
www.houzz.com . Read the Original article here. .


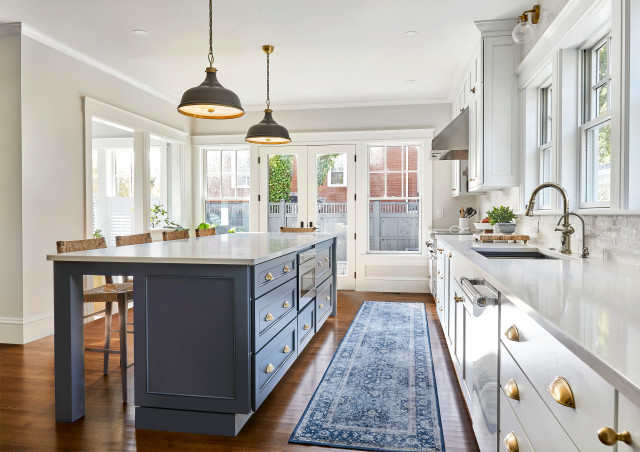
Built in the 1920s, this Colonial Revival home in Providence, Rhode Island, was rich with period character, including Craftsman-style detailing. But the kitchen didn’t share in that charm. Small and inefficient, it fell short for a family with two young daughters. Looking for a space that better supported everyday life, the homeowners hired Jonathan Chambers Architects, Wescott Building & Remodeling and Three Sparrows Interior Design to create an addition that would expand the kitchen and make it more family-friendly.

To integrate the addition, the remodeling team took the existing kitchen down to the studs for a full overhaul. Interior designer Nicole Martel worked closely with the couple to develop a layout tailored to how they wanted to use the space and choose finishes that felt appropriate for the home’s period architecture. The new kitchen features an island large enough to seat the whole family, a second oven for holiday cooking and a walk-in pantry concealed behind false cabinet doors.


This article was originally published by a www.houzz.com . Read the Original article here. .


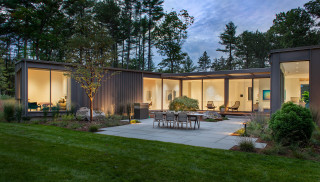
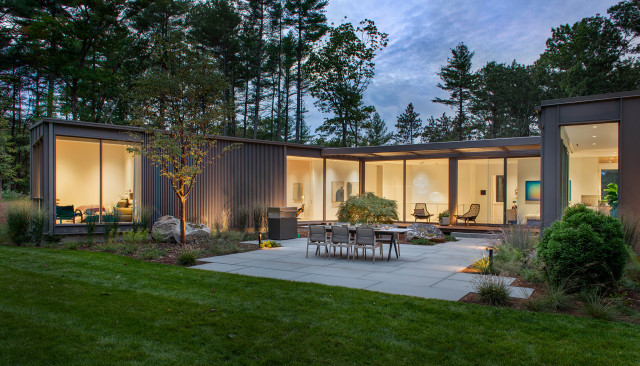
This adventurous family of five bought a lovely 2-acre property in Dover, Massachusetts, and embarked on building a new home. Though the owners were coming from a house with traditional style, they kept an open mind when they hired Flavin Architects to design their dream home.

“At first they thought they might want a modern farmhouse, but they weren’t stuck on that,” architect Colin Flavin says. As he learned more about the family’s lifestyle and the steeply sloped site, a design for a modern home began to take shape. He embraced the slope and the south-facing backyard by organizing the floor plan around a beautiful back courtyard. The result is an inviting, quiet and light-filled modern home.


This article was originally published by a www.houzz.com . Read the Original article here. .


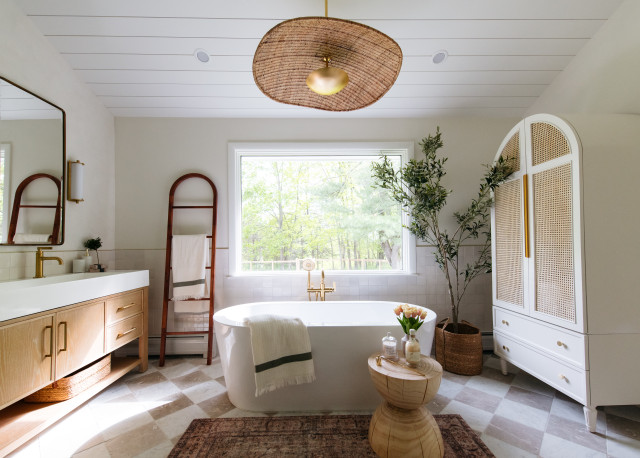
An equine veterinarian who recently moved to northern Westchester County, New York, found a home with charming details but a dated primary bathroom. She brought in Curated Nest designers Erin Coren and Lina Galvão, who use Houzz Pro software, to reimagine the space. They layered warm textures, natural materials and thoughtful symmetry to create a striking transformation. A rattan light fixture, spacious white oak vanity, freestanding wood armoire with rattan doors and microcement walls add soft, organic texture, while a checkerboard marble floor brings a timeless touch. With a large soaking tub and a spacious low-curb shower, the result is a refreshed, highly functional retreat that feels elevated yet inviting.

Read more and save photos


This article was originally published by a www.houzz.com . Read the Original article here. .
Pin It