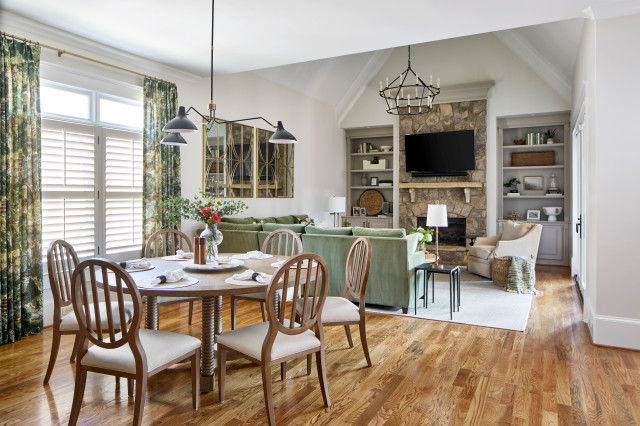
The kitchen, casual eat-in area and family room are all open to one another. One major change was replacing three windows on the right with glass doors that lead to an existing screened-in porch. Having a casual eat-in area where the whole family can enjoy meals together was important to the homeowners.
Across the room, the color palette for the great room began with these drapes. “They were the jumping-off point for everything,” Kandrac says. “It’s kind of a chinoiserie pattern with lots of greens, and it also has camel tones that play off the stone fireplace and the floors.”
Because the three spaces form one open great room, the designers carefully considered how the light fixtures would work together. The family room’s vaulted ceiling required a large-scale chandelier, so they chose a two-tiered fixture that would not block the TV. For the dining area, they chose a 47-inch chandelier that’s proportionate to the 60-inch-diameter table below. The two chandeliers differ in style, but their black-and-gold finishes tie them together.
This article was originally published by a www.houzz.com . Read the Original article here. .


Bathroom at a Glance
Who lives here: A couple and their two young children
Location: Kitchener, Ontario, Canada
Size: 60 square feet (5.6 square meters)
Designer: Marissa Warner of The Home Narrative
Contractor: Tyler Sonnenberg of Sonnarc Homes
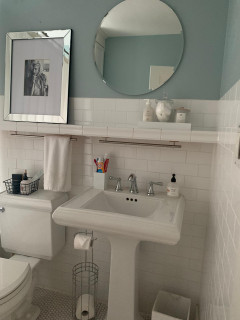
Before: The bathroom lacked adequate storage and had a shallow bathtub (just outside of this photo’s frame to the left). It also lacked a handheld shower wand, a practical feature for bathing little ones.
Find a general contractor on Houzz