This article was originally published by a www.houzz.com . Read the Original article here. .
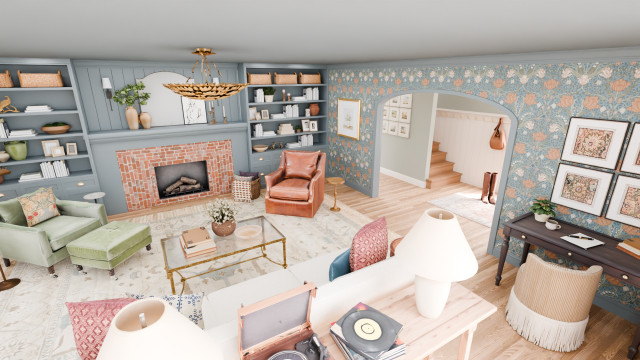

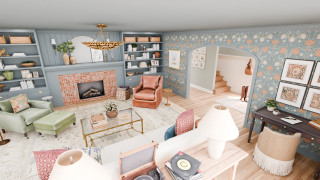
Clever changes, including opening up the stairwell, adding skylights in the bathrooms and installing more windows, had a huge impact. “It’s made it a house you want to be in as opposed to one that felt a bit dingy before,” Sarah says. Scroll down to see their inspiring renovation.
This article was originally published by a www.houzz.com . Read the Original article here. .
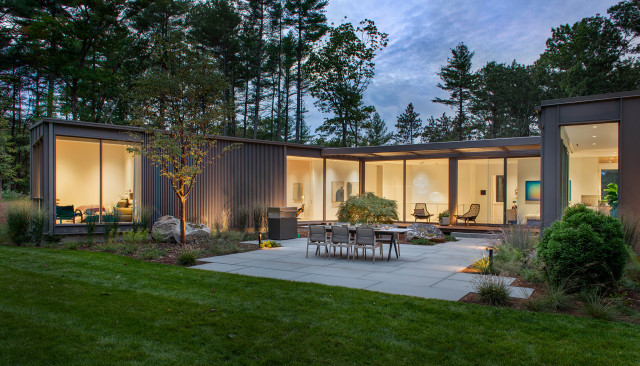
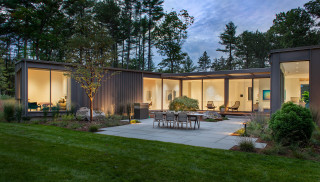
“At first they thought they might want a modern farmhouse, but they weren’t stuck on that,” architect Colin Flavin says. As he learned more about the family’s lifestyle and the steeply sloped site, a design for a modern home began to take shape. He embraced the slope and the south-facing backyard by organizing the floor plan around a beautiful back courtyard. The result is an inviting, quiet and light-filled modern home.
This article was originally published by a www.houzz.com . Read the Original article here. .
House at a Glance
Who lives here: A couple with five children between them
Location: Var region, Provence, France
Size: Five bedrooms and four bathrooms on three floors
Designers: Stephanie Bailey and Jo Miller of Decorbuddi
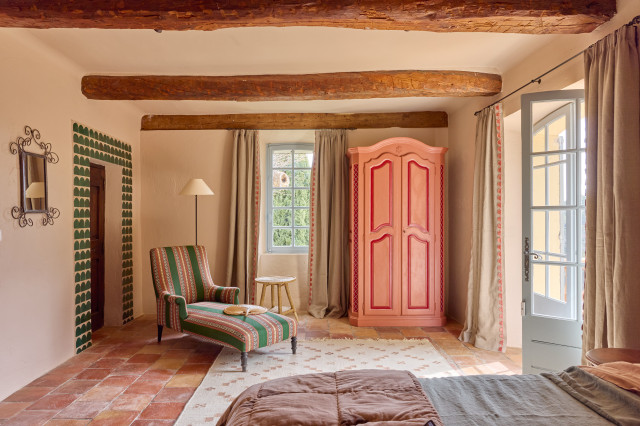
The owner bought this former olive farm in 2024 as a place he and his wife could share with friends and extended family. He wanted a warm and livable design, with sustainable choices throughout and a “wow” moment here and there. “He didn’t want anything so precious that if he broke it, he would be weeping,” Bailey says.
The owner loves Moroccan style, but has worked all over the world. “He’s lived in India, Sri Lanka and Nepal and is really well traveled,” Bailey says. “He has lovely textiles, amazing bold colors and a lifetime’s collection of interesting art and objects in his London house. When Jo and I were presenting mood boards to him there, we saw it and were like, OK, we get what he likes.”
Miller agrees. “To start with, the owner wanted Moroccan and he wanted color, but we swiftly realized he wanted a world look,” she says. “The challenge was to offer him that kind of aesthetic, but to incorporate it within a French farmhouse.”
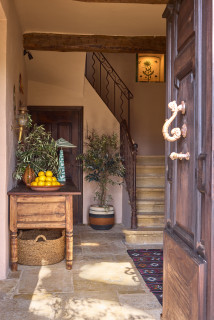
The walls in the hall and landing are painted a warm pinky beige shade. “We wanted it to be really ambient and a bit moody in there, and we knew we had good lighting going in that this tone would work with,” Bailey says.
Miller sourced the old table in France. “We had to have it cut down or it wouldn’t have fitted here,” she says. “It was more like a table than a console originally.”
Hall and landing wall paint: Leather V, Paint & Paper Library; table: Pamono
This article was originally published by a www.houzz.com . Read the Original article here. .
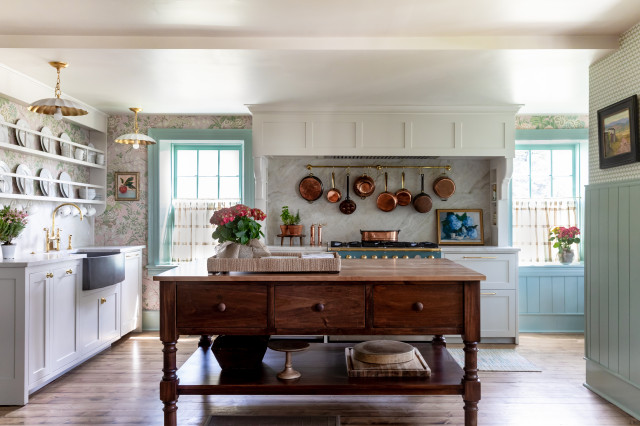
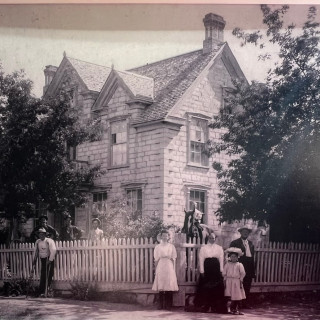
“Kitchens in 1883 would not have had built-in cabinetry as we know it today,” McCarley says. “Instead, they relied on freestanding tables, plate racks and wall-hung shelving. We echoed this tradition through using open shelving, custom plate racks and a stunning mahogany island.”
The homeowner found the local craftsman, Dale Peel, who built the island and all of the cabinets. They kept as much of the original trim and moldings as they could, and Peel matched them as needed.
The home’s narrow doors posed a challenge once again when the island was delivered, however. “They couldn’t get the island in the house, either,” McCarley says. “We had to take it back home and take all the legs off, bring in the top, bring the legs in separate and put it together!”
Paint: Pale Oak (cabinets) and Wythe Blue (trim), Benjamin Moore
This article was originally published by a www.houzz.com . Read the Original article here. .
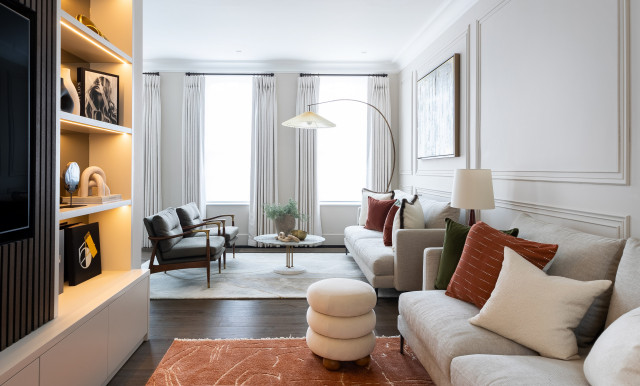
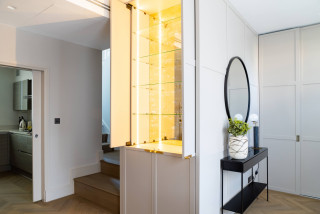
A custom-made bed is upholstered in a soft blue velvet. Berger bought a cost-friendly ottoman and covered it to complement the bed.
“For me, it’s important to be strategic about budget,” Berger says. “I want my clients to know they’re getting value for money, even when the budget is high. It’s better to spend money on certain good-quality pieces and thoughtful design.”
Wall paint: Skimming Stone, Farrow & Ball; bed: Loaf; lamps: Soho Home
This article was originally published by a www.houzz.com . Read the Original article here. .
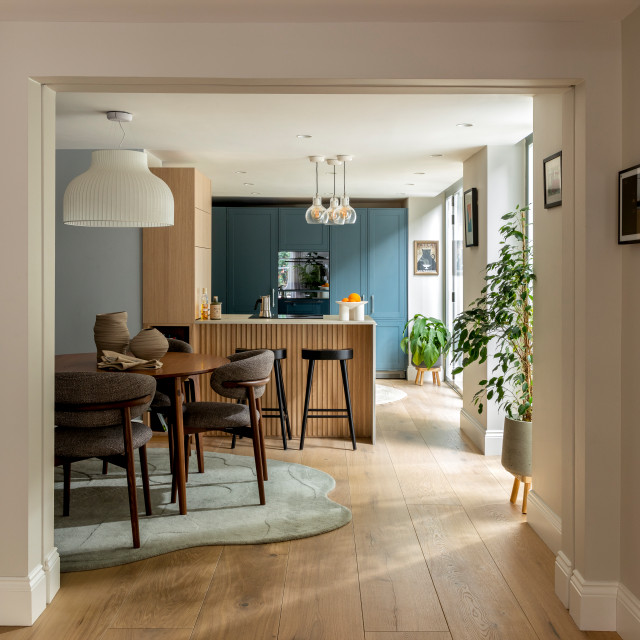
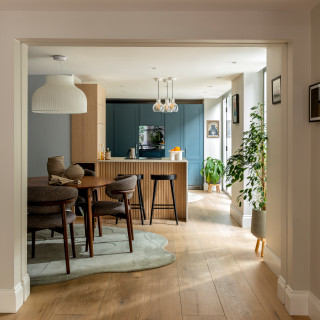
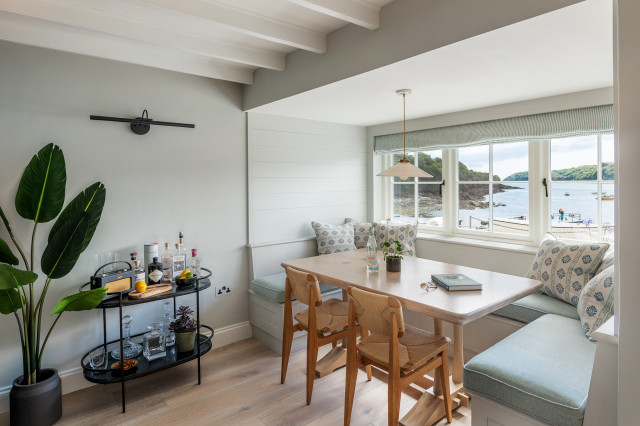
A soft pendant lamp over the table provides a warm glow in the evening.
The team used Houzz Pro tools to share the design with their clients, as well as the products they specified.
“We use Houzz to manage all our projects and, in particular, the Selections boards, where clients can see all the items we’ve proposed,” Matthews says.
The Selections boards allow professionals to present items they’re considering for the project in a simple format that helps clients feel in control. They can see an image of each product and all of the information at a glance, then quickly press Approve or Decline.
Wall paint: Slate ll and Lead IV, both Paint & Paper Library
See why you should hire a professional who uses Houzz Pro software
This article was originally published by a www.houzz.com . Read the Original article here. .
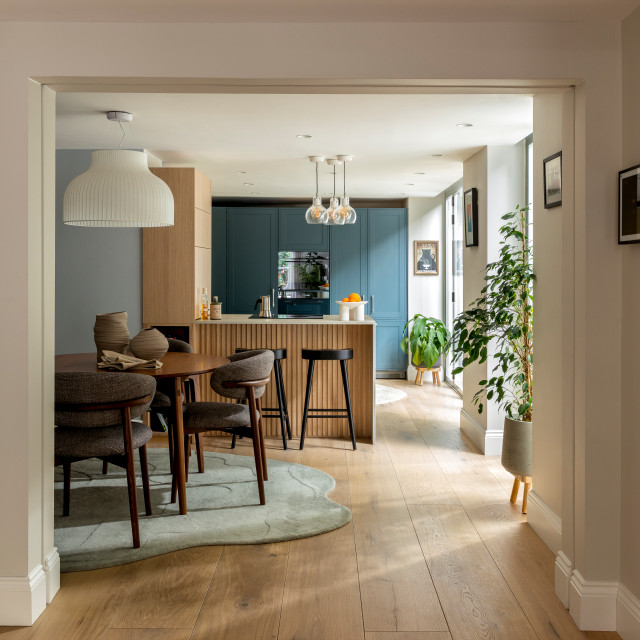
A soft pendant lamp over the table provides a warm glow in the evening.
The team used Houzz Pro tools to share the design with their clients, as well as the products they specified.
“We use Houzz to manage all our projects and, in particular, the Selections boards, where clients can see all the items we’ve proposed,” Matthews says.
The Selections boards allow professionals to present items they’re considering for the project in a simple format that helps clients feel in control. They can see an image of each product and all of the information at a glance, then quickly press Approve or Decline.
Wall paint: Slate ll and Lead IV, both Paint & Paper Library
See why you should hire a professional who uses Houzz Pro software
This article was originally published by a www.houzz.com . Read the Original article here. .

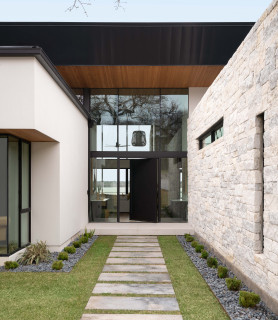
Etch began working with the original homeowners during the construction phase, helping select key finishes such as flooring, tile, countertops, cabinetry and lighting. The new homeowners purchased the house about two months before it was completed. After admiring Etch’s work online, they hired the team to help furnish the interior and layer in the final design elements — furniture, rugs, art and accessories — making some tweaks to tile and lighting along the way. The result is a warm contemporary home that’s family-friendly, with room for friends of all ages to have weekend fun at the lake.
This article was originally published by a www.houzz.com . Read the Original article here. .
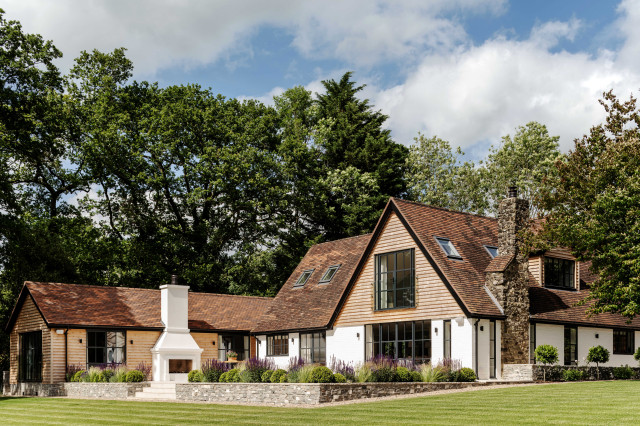
The property sits within the South Downs National Park, on a beautiful plot with long, unspoiled views. “I really enjoy it every time I go,” Duffy says. All the construction and design ideas he suggested had to respect this landscape and were subject to stringent planning constraints. Read on to see how the project evolved while staying in harmony with its special surroundings.
This article was originally published by a www.houzz.com . Read the Original article here. .

Fictional New York City cafe Central Perk was the primary hangout for the six twentysomethings on Friends, an era-defining sitcom that debuted in 1994, ran for 10 seasons and lives on in reruns worldwide. Relaxed and eclectic, the cafe, and especially its famous orange couch, served as a backdrop for some of the show’s most pivotal moments, as well as countless pointless conversations.
Allito Spaces combined the show’s vibe, Central Perk’s charm and the comfort of home in this colorful living room. “With this design, I wanted to capture the sense of togetherness that defined the series,” principal designer Allison Garrison says. Brick accents echo Central Perk’s walls, and a row of windows calls to mind the cafe’s view to the streets of New York. Comfy seating (including an orange-ish couch), a layered Oriental rug, fringe-trimmed upholstery and collected artwork and accessories create a homey, lived-in feel.