Tag

Color

Browsing


Valley Boutique BuildersSave Photo
Photos by Jessica Brydson Photography

Bathroom at a Glance
Who lives here: A couple with three kids; this bathroom is used by the oldest daughter
Location: Portola Valley, California
Size: 84 square feet (7.8 square meters)
Design-build team: Roi Omer (builder) and Ofir Omer (designer) of Valley Boutique Builders

The new en suite bathroom complements the rest of the home while expressing its own personality. “The mom told me she was looking for something modern but not too modern,” Ofir says. “A space that felt eclectic but also fresh and warm. We have color but we were looking for the right combination for the girl, who loves blue and also pink.”

A prefabricated white oak vanity with a reeded front and gold knobs offers ample storage and a timeless look. “Also, the panel fronts fit with the home’s modern Italian look,” Ofir says.

“The vanity is painted a terra-cotta pink, which is a warm, earthy and muted shade that falls between clay orange and dusty rose,” Roi says. “It’s a sophisticated blush tone, not a bright pink, and it leans more toward a refined clay or salmon rose.”

A partition wall to the right creates privacy for the toilet. “In the beginning, we weren’t going to have a wall there, but we wanted to create that separation between the vanity and toilet,” Ofir says.

Walls, ceiling and trim are painted a custom mushroom hue in a satin finish selected for its durability and easy maintenance. “It’s easy to clean, that’s the most important thing,” Ofir says. “I wanted to create good flow and not create any separation between the ceiling and walls.”

Vanity: Sonoma collection, Willow Bath and Vanity

Find home design and building pros on Houzz


This article was originally published by a
www.houzz.com . Read the Original article here. .


This article was originally published by a
www.houzz.com . Read the Original article here. .


This article was originally published by a
www.houzz.com . Read the Original article here. .


Wondering if it’s time to hire a color consultant? These pros are experts at zeroing in on the right colors for a client’s space and style. Some color consultants run businesses devoted to helping people choose hues; others are interior designers, decorators or architects who offer color consulting as part of a range of services.

If you need to choose exterior paint colors, come up with a whole-house palette or just feel overwhelmed, a color consultant might be the pro you need to help you come up with a beautiful color palette for your home. Here are 10 times it makes sense to invite a color consultant to guide you through the process of choosing colors.


This article was originally published by a www.houzz.com . Read the Original article here. .



Cloud Dancer is a soft off-white with just a hint of yellow-green — clean, crisp and never stark. Not warm and creamy, not icy and gray, it’s a versatile white that works anywhere.

But before we dive into ways to use it at home, a quick note on Pantone. The company develops and manages color standards and tools for a variety of industries, including fashion, advertising, branding, product development and interior design. Every year the company puts out color trend forecasts, including a Color of the Year selection, to help guide product design and marketing. The institute partners with major brands to showcase its annual color selection. This coming year you’ll find Cloud Dancer used for Joybird furniture fabrics, Motorola’s Edge 70 smartphone and 3M Post-it Notes, among other products.


This article was originally published by a www.houzz.com . Read the Original article here. .



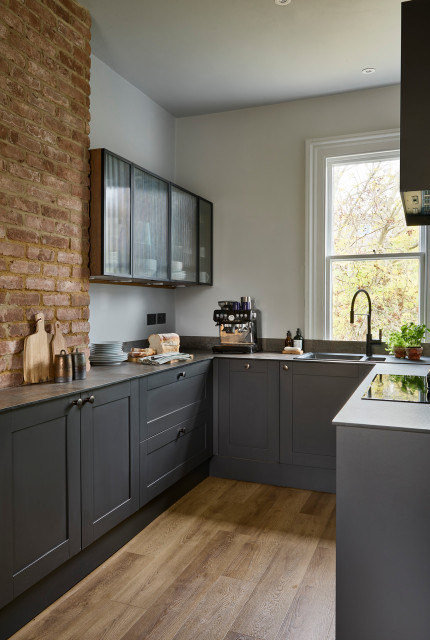
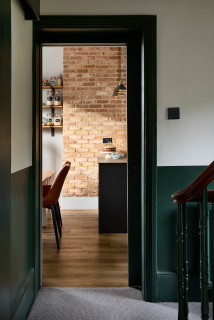
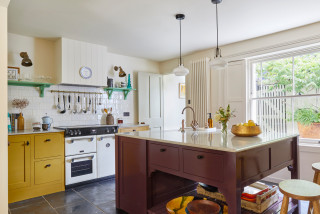
While interior designers have the creative job of choosing paint colors for a project, it’s the build team who apply them to the walls, ceilings and woodwork. On this project — a Georgian-era London home that glows with warm and surprising colors — painting with those shades was as enjoyable as picking them. “It was fun to work with so many colors,” says Adam Favor of Nova Design & Build, who carried out the refurbishment. “We prefer that to using just one shade on the walls and ceiling throughout. Being in the house now feels very exciting. It’s not something we see every day.”

This beautiful four-floor historical townhouse needed more than just a paint job. Favor oversaw a full renovation, rewiring and replumbing throughout and preserving original features where possible. Working with the owners, interior designer Emilie Fournet had already created the beautiful design. It was Favor’s job to bring it all to life. “It was the first time working together and great to collaborate on this project,” Fournet says.


This article was originally published by a www.houzz.com . Read the Original article here. .


Perched high atop a mountain in Lansing, North Carolina, this home has spectacular views of the Blue Ridge Mountains. The yard around it, consisting of a steep and rocky slope, immediately drops and experiences other unforgiving conditions, such as harsh sunlight, extreme winds and poor drainage. When the couple who lives here turned to garden designer Jay Sifford for help beautifying the hillside, he embraced the idea of meeting the site’s challenges.

“The biggest challenge was balance. I didn’t want the garden to compete with the mountains. But the garden needed to speak to the mountains and hold its own against them without overpowering them,” Sifford says. The tectonic plates that formed the mountains hundreds of millions of years ago inspired his design, which is composed of stunning mounds of plants, including grasses, shrubs, ground covers, evergreens and perennials.


This article was originally published by a www.houzz.com . Read the Original article here. .


This article was originally published by a
www.houzz.com . Read the Original article here. .



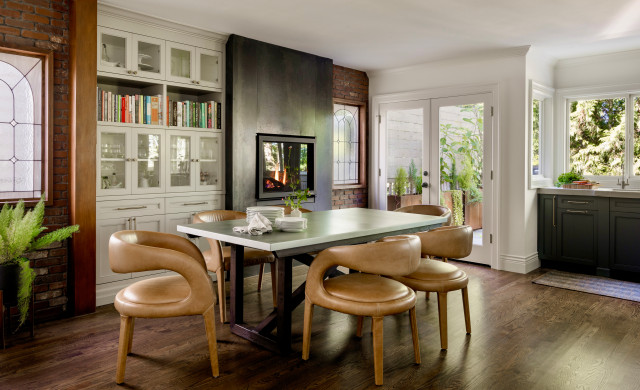
Seattle interior designer Harmony Weihs and her husband have four children between them, three of whom still live at home. They wanted a house where they could be comfortable and casual while spending time together. After they’d saved enough, they found a very tight real estate market and limited options for a house with four bedrooms in the kids’ school district.

However, the designer knew she could transform any house into a comfortable and functional home for the family. “It had been seven years since I’d been able to own and remodel a home, and I was so excited to do it again,” she says. In the house they eventually purchased, Weihs acted as both designer and general contractor, adding character and altering the floor plan to accommodate the casual way her family likes to cook, eat, watch games, study, do puzzles, take naps and catch up on each other’s day.


This article was originally published by a www.houzz.com . Read the Original article here. .



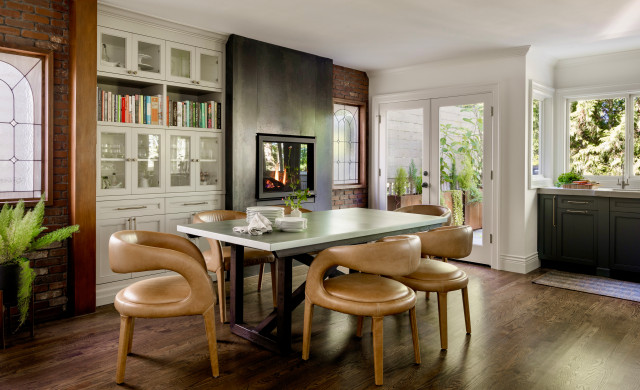
Seattle interior designer Harmony Weihs and her husband have four children between them, three of whom still live at home. They wanted a house where they could be comfortable and casual while spending time together. After they’d saved enough, they found a very tight real estate market and limited options for a house with four bedrooms in the kids’ school district.

However, the designer knew she could transform any house into a comfortable and functional home for the family. “It had been seven years since I’d been able to own and remodel a home, and I was so excited to do it again,” she says. In the house they eventually purchased, Weihs acted as both designer and general contractor, altering the floor plan to accommodate the casual way her family likes to cook, eat, watch games, study, do puzzles, take naps and catch up on each other’s day.


This article was originally published by a www.houzz.com . Read the Original article here. .
Pin It