
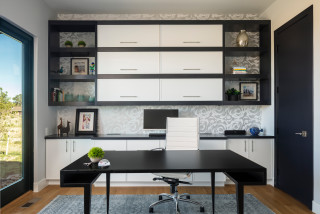
Design-build firm: New Leaf Custom Homes | Dallas
Location: Dallas
Size: 145 square feet (13 square meters)
Homeowners’ request. “The homeowner wanted a home office that felt calm and highly functional,” says designer Melissa Powell. “The vision was to create a bright, tailored workspace that could support everyday productivity while still feeling connected to the overall design of the home. The room needed to feel polished enough to be seen and enjoyed but practical enough for daily use. To solve that we focused on a soft neutral palette, custom storage, warm white oak millwork, layered lighting and a clean furniture layout that allowed the desk to become the focal point without overwhelming the room.”
Special features. “This space features white oak cabinetry and flooring, integrated art lighting, double-stacked flat ceiling trim, honey bronze hardware and a brass-and-opal light fixture,” Powell says. “The built-ins provide both open display and closed storage, while the soft drapery, large window and light wood tones keep the room feeling warm, bright and inviting.”
Cord and document control. “The custom built-ins were key to keeping this office visually clean and functional,” Powell says. “Closed lower cabinets allow files, office supplies, paperwork and less decorative items to be tucked away, while the open shelves are reserved for art, books and styled accessories. Keeping the desk surface minimal also helps reduce visual clutter and allows the room to maintain a calm, polished feel.”
Designer tip. “In a home office, balance function with beauty by mixing closed storage with open display,” Powell says. “Closed cabinetry keeps everyday office items hidden, while open shelving gives you a place to add personality through art, books and decorative objects.”
Light: Bouldin salt-blasted glass chandelier, Crate and Barrel; upholstered desk chair: Four Hands; rug: Ernesta
This article was originally published by a www.houzz.com . Read the Original article here. .

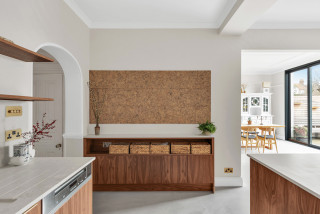
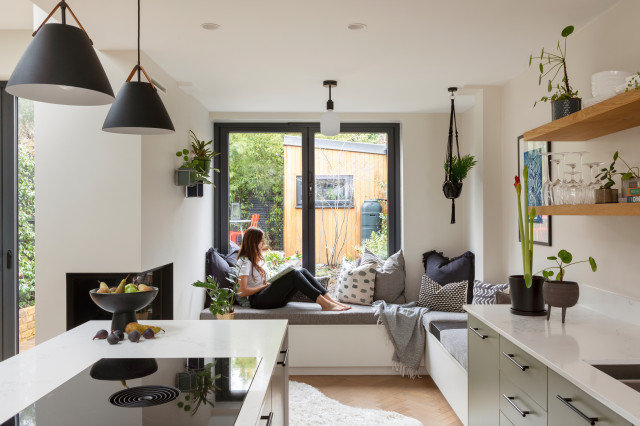

If you’re planning a full kitchen renovation, take inspiration from this thoughtful kitchen design by Studio Fabbri. Designer Gemma Fabbri had a run of floor-to-ceiling cabinets designed to hide appliances, food supplies, the boiler and everyday clutter that might otherwise drift onto work surfaces.
“I wanted to get things off the [countertop] as it’s mostly on the island and I didn’t want much on there,” Fabbri says.
The wall of cabinets has two standard Ikea cabinets on the left, one of which contains the refrigerator, two wider, 32-inch ones, which were custom made. One is a double-door pantry cabinet containing a coffee machine and toaster.
Every member of the family has been considered too. When Fabbri was left with a slim space next to the boiler cupboard, she decided to make a cat tunnel. “The panel pops off so you can get in there to clean it, and there’s a piece of carpet in there so their feet dry a little,” she says.
New to home remodeling? Learn the basics