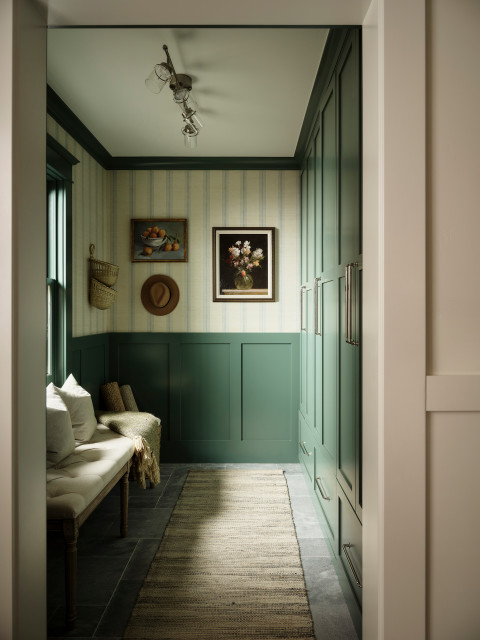
Location: Cambridge, Massachusetts
Size: 88 square feet (8.2 square meters)
Homeowners’ request. “Like most older homes in the New England area, this gambrel suffered from a lack of storage, particularly for a young family with three children,” says designer Karina Melo. “In this gut renovation, we sought to create extra space and storage throughout the home. In that spirit, an old, ill-functioning three-season room was converted to a spacious mudroom with various storage options for parents and young children.”
Storage features. “Our goal was to introduce multiple storage options at this space that would grow with the family as their needs changed and to maximize efficiency within the space,” Melo says. “We used every corner for storage. At the ceiling we designed cubbies for baskets to store bulk and seasonal items. A bench seat wraps the corner, with half dedicated to two large drawers and the other side with open cubbies for everyday shoe storage. Along one wall we designed full-height cabinets with storage for shoes at the lower levels, coatracks and shelves and open areas for other items. Also, open coat hooks are available on the opposite wall for quick stowing of guests coats and everyday jackets.”
Other special features. “The cabinetry was designed by Metropolitan with a mix of stained walnut and white tones,” Melo says. “The walls, ceiling and trim were all painted Chantilly Lace (by Benjamin Moore) for a clean finish. On the floor we chose a gray porcelain hexagonal tile that would be durable and easy to clean.”
Designer tip. “As families and children grow, their storage needs change,” Melo says. “The blend of cubbies, drawers, cabinetry, coat hooks, etc. will function for this family for a lifetime. To maintain a clean, clutter-free look, open storage was intentionally placed out of direct sightlines, while beautifully finished wood cabinetry was used to create a focal point as you enter the room, resulting in a space that feels both practical and polished.”
This article was originally published by a www.houzz.com . Read the Original article here. .
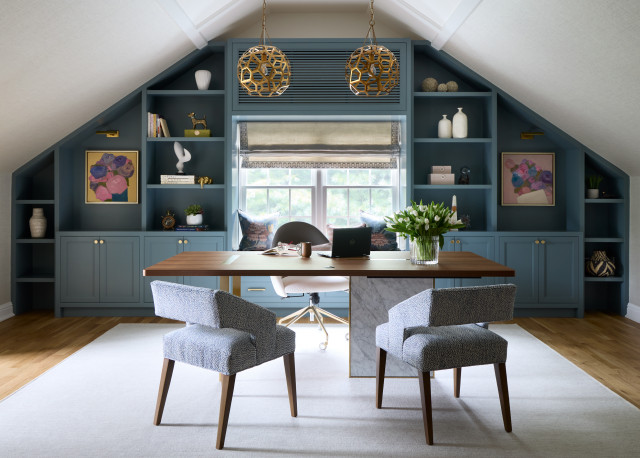

Designer: Mark Ciano Home
Location: Westport, Connecticut
Homeowner’s request. “My client approached me with a vision to transform her third-floor storage and kids play space into a stunning but functional home office suite,” designer Mark Ciano says. “Her vision was a multipurpose space that not only represented her style and looked fantastic but also solved many of her home office needs, including a sitting area for informal meetings, a desk area with tons of storage and a window seat she could take calls on and look at the treetops.”
Built-in storage. “I designed a full wall of built-in cabinetry, including closed storage below for supplies and any other typical office items and open shelves above for decorative items and books and panels to hang art,” Ciano says. “The built-in unit was painted just the right tone of blue, Farrow and Ball De Nimes, a muted midtones blue that denotes tranquillity. Printer space is hidden inside the built-ins, and all computer laptop cords run through the top of the desk and are neatly tacked behind the leg of the desk.”
Other special features. The desk is walnut and marble. “The walls are wallpapered in Cowtan & Tout Tabor in a neutral weave to create a layered texture but not close in the space or hit you in the face with color,” Ciano says. “We commissioned two pieces of art that sit in the built-ins behind the desk area off to the sides. My client’s dear friend is an artist on the West Coast and I worked with her on the concept, color and execution of the pieces. The lighting details were quite important. Instead of a desk lamp or recessed spots, I opted for hanging pendants over the desk.
“To separate the space and create a divider between the sitting area and desk area, I designed open custom shelving units that followed the slope of the ceiling. It creates a separation but doesn’t close spaces in. The divider bookcases are in rift-cut oak and stained with a medium-toned walnut finish. A full coffee station with refrigeration was a must because of the time she spends working.”
Designer tip. “People spend so many hours at their desk these days, I wanted my client to have a cozy window seat with treetop views if she’s reviewing contracts or just needs to take a few minutes’ break between Zoom calls,” Ciano says.
Desk: Rove Concepts; commissioned art: Reggie Stone
Find a local interior designer on Houzz