This article was originally published by a www.houzz.com . Read the Original article here. .
This article was originally published by a www.houzz.com . Read the Original article here. .

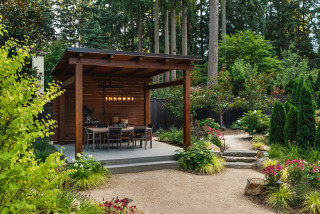
To help with this decision process, we have tapped professionals in the landscape design field to discuss where you might want to splurge and where you can save in a landscape redesign. First, we’ll cover where it makes sense to invest your budget, including a master plan, high-impact elements, long-lasting materials, outdoor furniture and more.
This article was originally published by a www.houzz.com . Read the Original article here. .
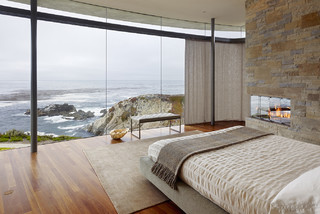
Once you’ve chosen the pro (or pros) who’ll be designing and drafting your renovation plan, you’ll move into a deeper conversation about your vision. To prepare, make a list of the things that are driving you crazy about your house. Collect images of homes that inspire you. Your chosen architect, designer or builder will likely ask you a range of questions about how you use the space and how you live day to day. He or she will also want to get a sense of the materials and styles you prefer.
“I think it’s good to share with the architect the pie-in-the-sky ideas,” says Jon Dick of Archaeo Architects in Santa Fe, New Mexico, who has been practicing for 30 years and has worked on more than 100 homes. The architect may not incorporate them, but “there might be one nugget of an idea that might inform the whole project.”
These initial conversations are invaluable as architects and designers work through the stages of a project, from initial design plans to final drawings and permitted plans. This design-then-revise process is key to creating a plan you love — that also matches your budget. And it’s part of why coming up with a new home or renovation plan takes time.
The next step is getting a measured drawing that shows the home’s existing conditions, or an accurate rendering of the house as it stands before renovation. “We measure the whole house and get an electronic copy,” says J. Timothy Hance, an architect in Columbia, South Carolina, who has been in business 21 years and has worked on about 850 homes. What the American Institute of Architects refers to as a measured drawing of existing conditions is sometimes called an “as-built,” so clarify what you mean with the pro you work with.
“Once you have an as-built, you’re not throwing away money.… The more information you can put out on a sketch on paper, the less likely you are to make a change in the field or have a surprise,” Hance says. The drawing becomes a useful tool as the architect creates the renovation plan. These drawings may be done by a design-build firm, general contractor, architect or interior designer.
Next Stop: The Budget Check
Once the architect or designer has crafted initial drawings with dimensions, it’s time for an initial price comparison from contractors, also called a rough order of magnitude cost comparison. This is when you send initial plans out to contractors for pricing. Keep in mind that these aren’t bids — which in the best (though not all) cases are extremely detailed assessments of what a project will cost to build. Instead, these initial price comparisons are reasonable ballparks for how much a project might cost to build. Keep in mind that the final number will depend on which finishes and materials you, the owner, select.
To come up with the rough order of magnitude cost number, the contractor will likely count up the number of doors and windows, look at electrical and plumbing systems, and build out line-item costs based on average per-square-foot costs for the work proposed.
“Maybe one contractor says it’s $100,000, another says $150,000, another $200,000,” says Anne Higuera, co-owner of Seattle-based Ventana Construction, which has worked with some 250 clients since it was founded in 2003. The goal of this initial price comparison is to feel confident enough about the likely cost of your project to move ahead with the architect or designer and pay for additional work to finalize your design plan. “It’s a tool. It’s useful,” Higuera says.
Most of the time, contractors will do the initial price comparison for free, though in parts of the country, an increasing number of firms are beginning to charge.
This article was originally published by a www.houzz.com . Read the Original article here. .

Terry Vinn of Totus Construction says he finds clients can be influenced by television renovation shows. “This can result in a costly mistake as clients have often already paid fees for an architect’s drawings or planning,” he says. “They realize they’re way off in terms of their budget.”
Cat Hoad of Absolute Project Management agrees, saying she often finds a budget is too low for the client’s aspirations in terms of scope and finish.
Solution: “Showing clients the best options and the reality of these costs is the best we can do to inform their choices,” Spencer says. “We always let our clients know they can purchase suggested items over time to spread the cost too.”
Encouraging clients to consider phasing the work is another option — tackling phase one now with the initial budget, then phase two a year or so later when the budget has recovered.
Vinn underlines the value of getting clients to engage with the builder at the concept stage of the project. “Builders can explain the cost differences between various design options, preventing the need to go back to the drawing board at a later stage, which would equal additional architect’s fees.”
Hoad agrees with starting the conversation early. “One of the first bits of paid work is to set up an outline budget,” she says. Her outline will have headings with the approximate cost for the various professionals involved and estimated costs for each part of the second fix.
“The total can, of course, change dramatically, but it’s a means for the client to see clearly how their money is likely to be spent, and it helps them to make decisions and prioritize accordingly,” she says.