Tag

Boosts

Browsing


The housing market has changed greatly since the COVID-19 pandemic, along with consumer spending behaviors. During this period, housing demand surged, home prices appreciated rapidly, inflation increased, supply-chain disruptions happened, and mortgage rates moved from historic lows to elevated levels. These changes raise important questions about whether home buyer spending patterns have changed and how long the spending boosts associated with a home purchase last.

Using pooled Consumer Expenditure Survey (CES) microdata from 2020 to 2023, we find buyers of newly built and existing single-family detached homes generate almost the same increase in spending during the first year after purchase, about $8,750 and $8,674, respectively. The key difference is not the amount of additional spending, but its composition. Buyers of newly built homes spend more on furnishings, while buyers of existing homes spend more on property alterations and repairs. For both groups, most appliance purchases occur during the first year after buying a home.

Spending Attributable to Home Buying

Because these socio-economic characteristics also influence spending, comparing group averages alone overstates the effect of the home purchase itself. Therefore, it is worthwhile to estimate how much additional spending is associated with purchasing a home after taking these differences into account[1].  We then use the results to compare predicted spending for similar households under different homeownership situations.

Table 1 shows how purchasing a newly built home affects household spending after accounting for differences in household characteristics. The estimates compare the same household under two scenarios: if it purchases a newly built home and if it does not move. The Year 1, Year 2, and Year 3 columns show the predicted annual spending of a typical newly built home buyer in the first three years after purchasing a home, while the “If Not Moving” column shows the predicted spending for the same household had it remained in its current home in one year. The differences shown in parentheses represent the additional spending associated with buying a newly built home compared to a nonmoving counterpart.

If the typical new home buyer does not move, it is predicted to spend about $2,722 per year on appliances, $2,354 on furnishings, and $9,660 on property alterations and repairs. During the first year after purchasing a newly built home, spending increases in all three categories. The largest increase is in furnishings, where predicted spending rises to $7,236, about $4,882 more than for an otherwise identical non-moving homeowner. Appliance spending also increases substantially to $4,475 (+$1,752). Property alterations and repair spending rises to $11,776 (+$2,116), although this increase is not statistically significant.

The spending boost changes over time. Appliance spending is concentrated in the first year after purchase and returns close to the non-moving level thereafter. Furnishing spending also peaks in the first year but remains moderately higher in the second and third years, suggesting that households continue furnishing their homes over time. In contrast, property alterations and repair spending shows little evidence of a lasting increase. This pattern is consistent with newly built homes requiring fewer repairs and replacements, so post-purchase property alterations projects are generally more discretionary.

Table 2 presents a similar comparison for households with characteristics typical of an existing home buyer. During the first year after purchase, a typical buyer of existing homes spends significantly more than otherwise identical homeowners who does not move on appliances, furnishings, and property alterations and repair projects. The largest increase occurs in property alterations and repairs, with predicted annual spending of $13,882, approximately $5,498 more. A typical buyer of existing homes also spends more on furnishings (+$1,973) and appliances (+$1,202).

Typical existing home buyers spend more on appliances primarily during the first year after purchase. Furnishing expenditures decline after the first year but remain modestly elevated through the third year. Property alterations and repair spending exhibits the greatest persistence. Even in the second and third years after purchase, buyers of existing homes continue to spend substantially more on property alterations and repairs. This sustained spending reflects that existing homes often required renovations, repairs, and deferred maintenance that are completed over time after purchase.

[1] Tobit regression is used in this statistical analysis, because many households reports no spending in a given category.


This article was originally published by a eyeonhousing.org . Read the Original article here. .


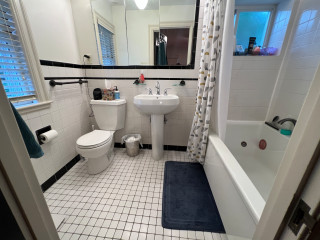
The small black-and-white en suite bathroom in this 1934 Colonial just outside Boston had vintage charm, but it fell short of the sophisticated retreat the new homeowners envisioned. The single pedestal sink offered no storage or counter space, and the aging shower-tub combo didn’t meet the couple’s needs. The nearby walk-in closet in the bedroom also lacked functional storage.

Looking to create a more spacious and practical layout, the couple hired design-build pros Jason and Megan Hoffman. Jason suggested pushing a wall shared by the bathroom and closet into the bedroom to gain valuable square footage. The reimagined bath now features a warm wood double vanity, a roomy low-curb shower with a built-in bench and a linen cabinet for added storage. A thoughtful mix of white, black and wood finishes with clean-lined midcentury touches brings modern style to this refreshed and highly functional space.

Before Photo

J.P. Hoffman Design BuildSave Photo

“After” photos by Lara Kimmerer

Bathroom at a Glance
Who lives here: A young couple
Location: Newton, Massachusetts
Size: 43 square feet (4 square meters)
Designers-builders: Jason and Megan Hoffman of J.P. Hoffman Design Build

Before: The 40-square-foot bathroom had charm thanks to its pedestal sink and classic black-and-white tile, but it lacked the storage and counter space the young couple needed in their primary suite. The aging shower-tub combo added to the challenges. “They have a tub in another bathroom, so that satisfied the home’s need for a tub,” Jason says. “Having no tub here opened up the opportunity to maximize the layout.”

Two existing windows — one beside the toilet and another at the end of the shower-tub — were in good shape, so the homeowners opted to keep them.

Find a bathroom designer

J.P. Hoffman Design BuildSave Photo
After: Jason’s idea to shift the wall into the bedroom added just 3 square feet, but the modest gain made a meaningful difference. Relocating the new double vanity to the former shower-tub wall on the right and placing a spacious low-curb shower on the former sink wall gave the couple the larger vanity and shower they were hoping for.

A pony wall on the left adds a touch of privacy for the new two-piece white toilet. A decorative walnut shelf above the toilet offers a warm accent. “We moved the new toilet 6 inches so everything on that wall now fits,” Jason says.

Creamy white paint (White Dove by Benjamin Moore) covers the walls, ceiling and trim, creating a clean, warm backdrop. Matte black details throughout add striking contrast.

10 Aging-in-Place Features Pros Swear By

J.P. Hoffman Design BuildSave Photo
The natural walnut double vanity has full-overlay doors and drawers with modern matte black pulls in horizontal and vertical orientations. A coordinating matte black towel ring on the right ties in with the vanity hardware and other black accents. “The walnut vanity and linen cabinet really gave them the dark wood tone they were looking for and all the storage they wanted,” Jason says.

Bronze and brass two-light fixtures with clear glass globes add a touch of midcentury style that complements the vanity. The bathroom also has recessed LED ceiling lights and a new exhaust fan, both of which were digitally removed from these photos to better highlight the room’s key design features.

Double vanity: Serenity door style in natural walnut, Candlelight Cabinetry; towel ring: Purist in matte black, Kohler; vanity pulls: Morris, Top Knobs; vanity lights: Young House Love Clear Glass Bubble, Shades of Light

Shop for bathroom vanities on Houzz

J.P. Hoffman Design BuildSave Photo
The double vanity is topped with a durable white engineered quartz that mimics marble with soft gold and gray veining. Two rectangular undermount white porcelain sinks are paired with matte black widespread faucets, each with modern low-profile lever handles.

Creamy white glossy ceramic tiles, measuring 2 by 6½ inches, cover the wall above the vanity in a vertical stack pattern; the grout is frosty white. The tile’s subtle surface movement adds depth and texture. “We used that tile on the shower walls too,” Jason says. “By bringing the tile all the way across that wall, you’re creating less transitions and making the room seem bigger.”

Faucets: Jason Wu collection, matte black, Brizo; wall tiles: Wellfleet in Coconut, 2 by 6½ inches, Best Tile

J.P. Hoffman Design BuildSave Photo
Two recessed mirrored medicine cabinets with brass frames hang above the vanity, offering sleek storage with adjustable tempered glass shelves inside. “They wanted those recessed cabinets, so we had to get the manufacturer specs for the cabinets, the faucets and the lights and do 3D renderings to make sure everything would fit before they made the purchases,” Jason says.

10 Smart Bathroom Storage Solutions

J.P. Hoffman Design BuildSave Photo
The spacious low-curb shower features a custom glass enclosure and a coordinated suite of matte black fixtures, including a rain shower head, hand shower on a slide bar and a thermostatic valve, all from the same collection as the vanity faucets for a cohesive look.

On the bathroom floor, 4-by-12-inch matte black porcelain tiles are laid in a herringbone pattern and paired with midnight black grout, adding depth and visual interest.

Floor tile: Topography porcelain in black, 4 by 12 inches, Best Tile

See why you should hire a professional who uses Houzz Pro software

J.P. Hoffman Design BuildSave Photo
The shower includes a built-in tiled bench beneath the hand shower for convenience. The bench is topped with the same quartz used on the vanity.

On the shower floor, hexagonal tumbled Carrara marble mosaic tiles bring natural variation in veining and tone, set with frosty white grout for soft contrast. “The homeowners liked the way everything looked when all the details were put together,” Jason says.

Shower floor tile: Antique Carrara hexagon tumbled, 2 by 2 inches, Best Tile

J.P. Hoffman Design BuildSave Photo
The shower side of the pony wall next to the toilet includes a built-in niche for bathing products. A custom walnut linen cabinet with adjustable shelves on the left adds valuable storage. The cabinet has the same matte black pulls as the vanity, tying the elements together.

A hardwired black towel warmer with a programmable timer, mounted to the side of the linen cabinet, adds both function and luxury to the space. “We were able to redesign and update this bathroom without changing the location of windows,” Jason says. “The creativity and the ability to see the solution was key here.” For added privacy, the windows were fitted with a translucent film.

New to home remodeling? Learn the basics

Before: A swing door on the left once connected the bedroom and bathroom. An imposing dark armoire stood against the wall space between the door to the bathroom and the primary closet to its right. The door on the far right leads to the second-floor landing and staircase to the main level. The exposed metal ductwork visible at the back left is from a prior HVAC upgrade.

J.P. Hoffman Design BuildSave Photo
After: Pushing the wall into the bedroom allowed for a modest expansion of the bathroom. “Our clients were willing to sacrifice some bedroom square footage to achieve their goal of a more generous bathroom and closet,” Megan says. “Although the new closet is narrow, our team incorporated custom shelving to maximize storage and create an organized, functional space.”

A new pocket door now connects the bedroom and bathroom. “It was related to the size of the bathroom and the location of switches to optimize space,” Jason says. The previously exposed ductwork is also gone. “We were able to enclose the necessary ductwork behind a wall in the new bathroom and added the valuable linen cabinet,” Megan says.

More on Houzz
Read more bathroom stories
Browse bathroom photos
Find a bathroom remodeler
Shop for your bathroom


This article was originally published by a
www.houzz.com . Read the Original article here. .

Pin It