This article was originally published by a www.houzz.com . Read the Original article here. .
This article was originally published by a www.houzz.com . Read the Original article here. .
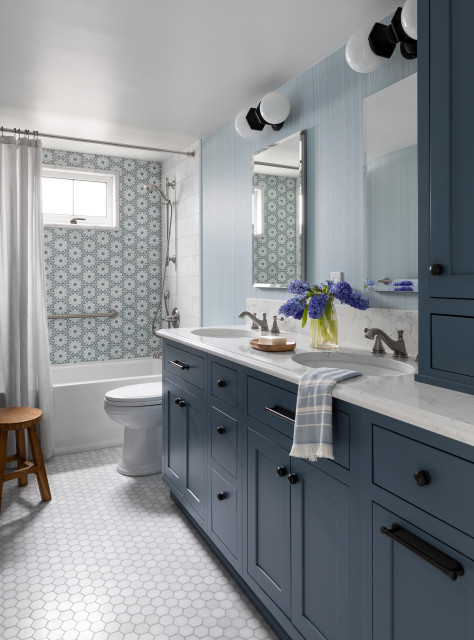
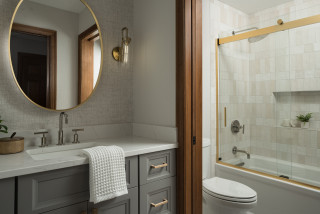
Unless you’re planning a wet room, you don’t need to cover every inch with tile, Ghaly says. Not only is tiling just part of the room cheaper, both in terms of labor and materials, but also it’s often more practical.
“The advantage of part-tiling is that the bathroom becomes much more flexible,” he says. “For example, you can paint the rest of the walls, which means the bathroom can be redesigned more easily in the future, using different colors.
“Hanging pictures on bathroom walls is also becoming popular, and part-tiling gives you this option,” he adds.
When it comes to tile prices, Ghaly says, ceramic tiles are generally cheaper. “Imitation tiles — marble-look, for example — can be inexpensive yet will give your bathroom a similar luxury look and feel like the real thing.”
Shop for bathroom tile on Houzz
This article was originally published by a www.houzz.com . Read the Original article here. .
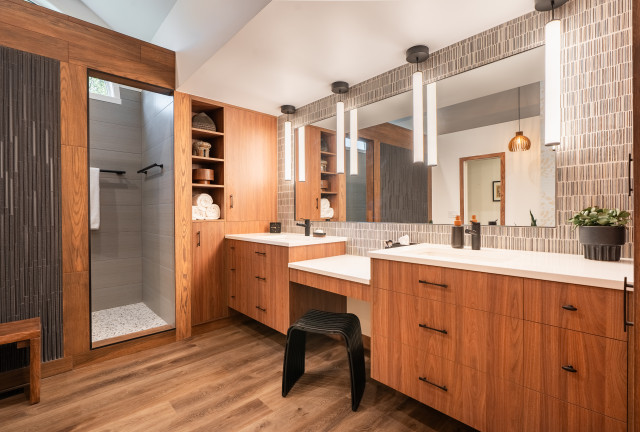
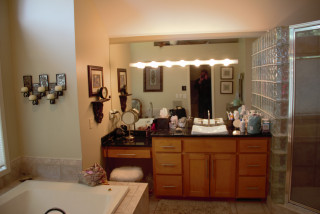
Removing the corner shower allowed Lundin to create a larger double vanity with wood-look laminate slab door and drawer fronts in a walnut finish. A roomier makeup area splits the vanities, adding symmetry. “It’s a floating vanity and we put LEDs under there that make it look attractive and serve as nightlights,” Lundin says.
The backsplash is composed of 12-by-24-inch porcelain tiles, cut to fit, in black, white and gold with a hand-painted look in a vertical pattern. “There are also some bluish-gray tones that pull from the wallcovering we used in the bathroom,” Lundin says.
Four damp-rated 25-inch black LED linear pendant lights hang in front of a custom mirror. “I’m increasingly using pendants in bathrooms to get better lighting on people’s faces,” Lundin says. Luxury vinyl plank wood-look flooring adds warmth and durability.
Pendant lights: Flare, WAC Lighting; tile: Setana, TileBar
Find general contractors, bathroom designers and other pros near you
This article was originally published by a www.houzz.com . Read the Original article here. .
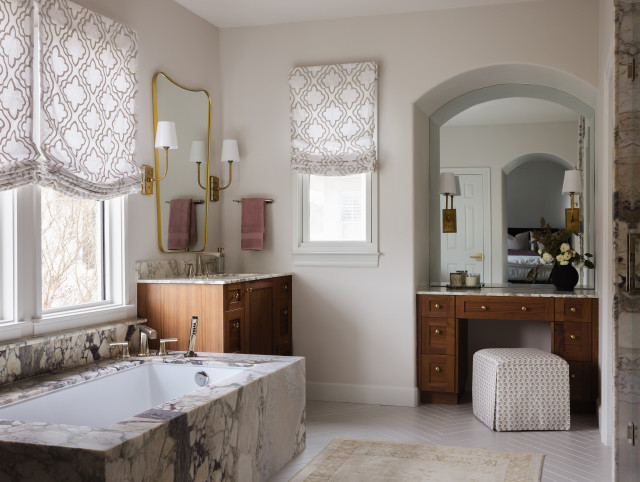
Your bathroom might not fit everything you would like. Pare down your belongings and try to decide where each category of items will reside. Eliminating what you don’t love or need, and deciding on a home for each category, before you finalize your plans might help narrow down your storage solutions. You might realize that some less frequently used items are better stored elsewhere in the house.
Find a professional near you on Houzz
This article was originally published by a www.houzz.com . Read the Original article here. .
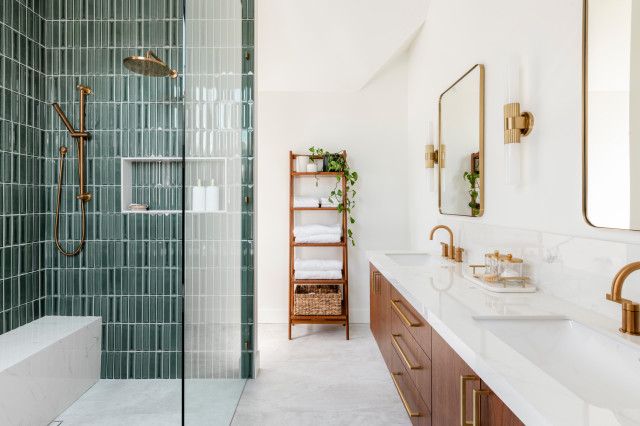
When this Canadian family started to outgrow its home, the last thing it wanted to do was leave behind its beloved neighborhood in Victoria, British Columbia. “This is a fantastic neighborhood that’s walkable to shops, restaurants and the beach,” Robbyn McDonald of MAC Reno Design Build says. “We finished the attic to create space for a primary suite and living room. They’d never had an en suite bathroom before, so they were really excited.” The new, light-filled bathroom is a fresh take on midcentury modern style.
Bathroom at a Glance
Who lives here: A young family
Location: Victoria, British Columbia
Size: 118 square feet (11 square meters)
Designer-builder: MAC Reno Design Build
The new bathroom includes a double vanity, a generous shower stall, a freestanding bathtub and a private toilet alcove behind the plumbing wall in the shower. The shower has a long bench with a handheld shower wand above it. The shower stall is curbless, so the floor slopes imperceptibly to direct water to a linear drain next to the bench.
To increase the attic space, the firm removed the home’s existing hipped pyramid roof. It framed the walls a few feet higher, then added a new cross-gable roof.
Find a local design-build firm on Houzz
Simple mirrors with rounded edges maintain the clean look. The room has a lot of straight lines, so the subtle curves of the mirror frames add softness.
The countertop is a porcelain slab that looks like marble. The designers used the same porcelain on the shower bench. The bench is heated and serves as a toasty seat in the shower.
Browse vanities in the Houzz Shop
The flooring is also porcelain, composed of large-format tiles. The open door offers a glimpse into the primary bedroom. Heated floors keep the bathroom nice and warm.
The shower has a partial enclosure, which keeps the water inside. Tight insulation and energy-efficient glass on the windows and skylight help prevent drafts.
“The vaulted ceiling added height and visual interest, creating a cozy and inviting tub area,” McDonald says. “Positioning the skylight above the tub brought natural light throughout the room, reducing reliance on artificial lighting.”
Shop for a bathtub
Shower tile: Flauti in Sage Gloss, Ceramic Tileworks
“High-quality materials and precise construction techniques ensured the bathroom met industry best practices for sustainability, water conservation and performance,” McDonald says. These include:
Updated plumbing and mechanical systemsWater-conserving shower fixtures Low-E energy-efficient windows that create a tight envelopeHeated flooring that provides even, energy-efficient heatLED lightingPlenty of natural light to reduce use of artificial lighting
This article was originally published by a www.houzz.com . Read the Original article here. .
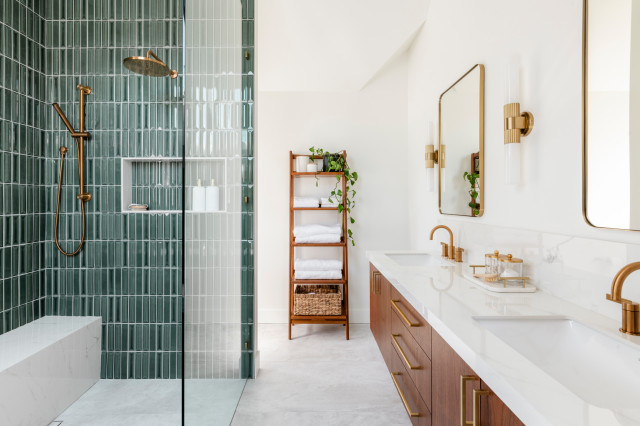
When this Canadian family started to outgrow its home, the last thing it wanted to do was leave behind its beloved neighborhood in Victoria, British Columbia. “This is a fantastic neighborhood that’s walkable to shops, restaurants and the beach,” Robbyn McDonald of MAC Reno Design Build says. “We finished the attic to create space for a primary suite and living room. They’d never had an en suite bathroom before, so they were really excited.” The new, light-filled bathroom is a fresh take on midcentury modern style.
Bathroom at a Glance
Who lives here: A young family
Location: Victoria, British Columbia
Size: 118 square feet (11 square meters)
Designer-builder: MAC Reno Design Build
The new bathroom includes a double vanity, a generous shower stall, a freestanding bathtub and a private toilet alcove behind the plumbing wall in the shower. The shower has a long bench with a handheld shower wand above it. The shower stall is curbless, so the floor slopes imperceptibly to direct water to a linear drain next to the bench.
To increase the attic space, the firm removed the home’s existing hipped pyramid roof. It framed the walls a few feet higher, then added a new cross-gable roof.
Find a local design-build firm on Houzz
Simple mirrors with rounded edges maintain the clean look. The room has a lot of straight lines, so the subtle curves of the mirror frames add softness.
The countertop is a porcelain slab that looks like marble. The designers used the same porcelain on the shower bench. The bench is heated and serves as a toasty seat in the shower.
Browse vanities in the Houzz Shop
The flooring is also porcelain, composed of large-format tiles. The open door offers a glimpse into the primary bedroom. Heated floors keep the bathroom nice and warm.
The shower has a partial enclosure, which keeps the water inside. Tight insulation and energy-efficient glass on the windows and skylight help prevent drafts.
“The vaulted ceiling added height and visual interest, creating a cozy and inviting tub area,” McDonald says. “Positioning the skylight above the tub brought natural light throughout the room, reducing reliance on artificial lighting.”
Shop for a bathtub
Shower tile: Flauti in Sage Gloss, Ceramic Tileworks
“High-quality materials and precise construction techniques ensured the bathroom met industry best practices for sustainability, water conservation and performance,” McDonald says. These include:
Updated plumbing and mechanical systemsWater-conserving shower fixtures Low-E energy-efficient windows that create a tight envelopeHeated flooring that provides even, energy-efficient heatLED lightingPlenty of natural light to reduce use of artificial lighting
This article was originally published by a www.houzz.com . Read the Original article here. .
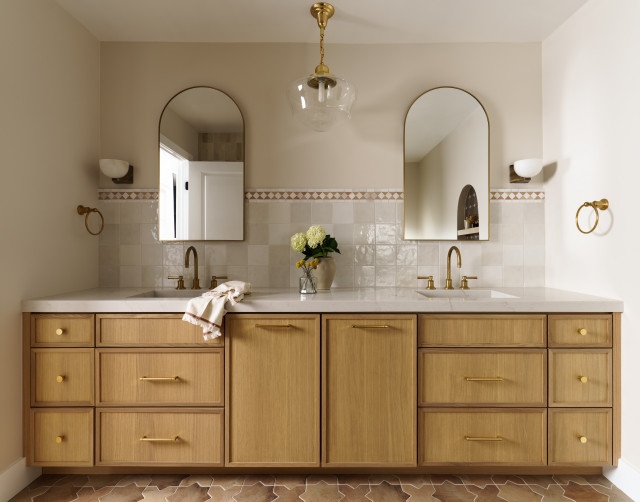
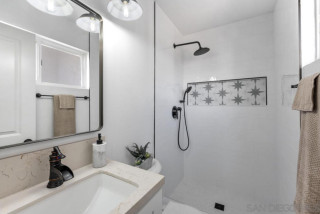
“I like to minimize overhead light in a bathroom,” Clark says. “You get better light from eye level when you’re putting on makeup. But the vanity was so long that it really needed something in the center, so I added the glass pendant light there.”
The mirrors hide medicine cabinets. “Some of my clients are reluctant about medicine cabinets at first because they tend to all look the same. But these arched mirrored medicine cabinets are really pretty,” Clark says. The frames are brass.
This article was originally published by a www.houzz.com . Read the Original article here. .
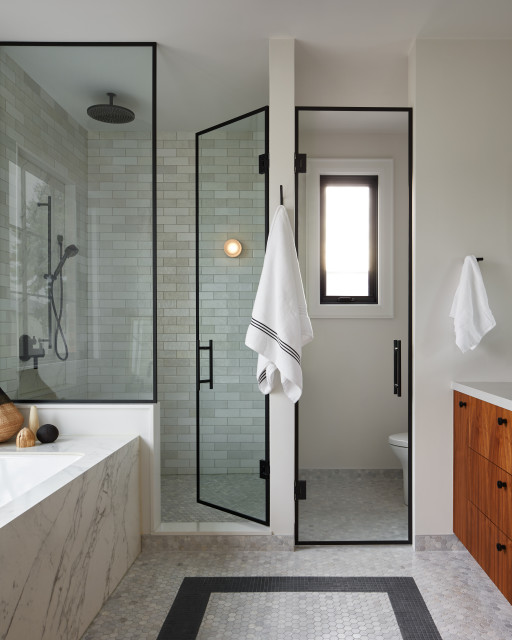
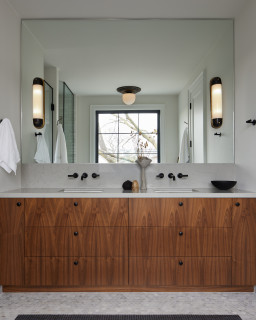
Once Guiducci was done with the architectural planning for the space, interior designer Terra Kushner took over with the finishes. “Our clients are classic with a modern twist,” Kushner says. “They vibed with a Lower East Side Manhattan hotel, the Ludlow.” The hotel mixes classic materials with hints of the neighborhood’s gritty urban and artistic history. The result for the couple is a light-filled bathroom that feels timeless and handsome.
This article was originally published by a www.houzz.com . Read the Original article here. .
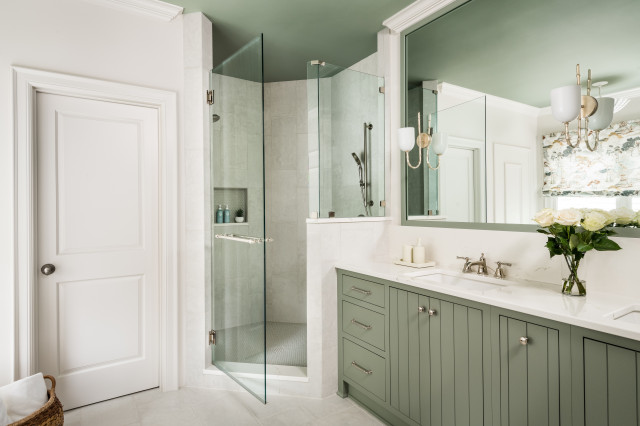
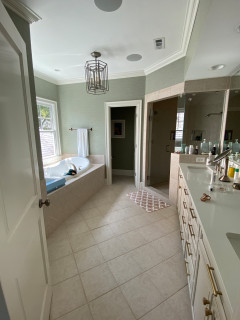
Before Photo
Bathroom at a Glance
Who lives here: A couple with two kids
Location: Charlotte, North Carolina
Size: 145 square feet (13 square meters)
Designer: Jeremy Lanier of ReVision Design/Remodeling
Before: Lanier collaborated on the project with the wife, who picked out the light fixtures and a fabric for the Roman shade. “My clients wanted to keep the footprint of the room intact,” he says. “The main goal was to update the look.” This included getting rid of the soffits, replacing the jetted tub and surround with a freestanding tub, eliminating a large shower bench and bringing in fresh finishes. At the left is a linen closet; the door at the back leads to the toilet room.
As for style, Lanier began by clocking what his clients liked as he walked through their home. “As soon as I walked into the house, I could see that the living room space was an incredible sleek, speakeasy-like lounge that was drenched in dark and moody colors,” he says. “We were also redoing their closet, and I could see her fantastic fashions and noted the colors she liked.” Overall, he could see that they liked elegant transitional style.
Find a local design-build firm on Houzz
This article was originally published by a www.houzz.com . Read the Original article here. .
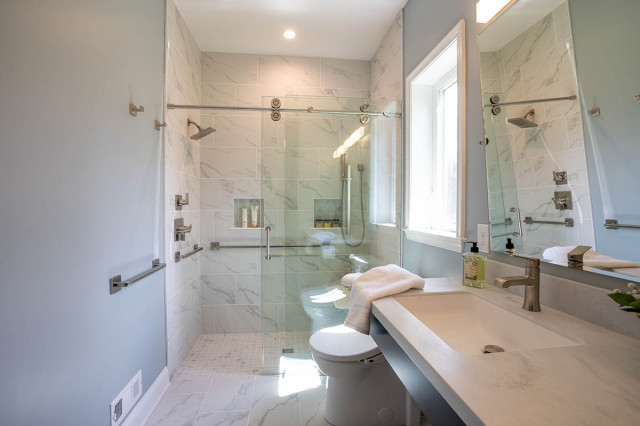
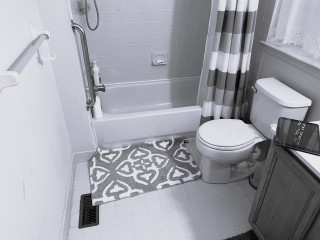
For help, they brought on designer Grace Arndt, who was helping them remodel their kitchen with similar principles. Arndt ditched a shower-tub combo in favor of a curbless shower that’s easy to enter for someone with mobility issues. A sliding glass door can easily be removed and replaced with a shower curtain that allows access for a wheelchair and a caregiver. A new double vanity has room under the sink to accommodate a wheelchair; tilted mirrors can be used by someone seated as well. Grab bars and rounded countertop corners also support aging in place. Meanwhile, light blue walls, a dark blue vanity and marble-look porcelain tiles in various sizes make the space as stylish as it is functional.
This article was originally published by a www.houzz.com . Read the Original article here. .

“We wanted to elevate the space as much as possible with elements like a freestanding bathtub and a large vanity,” Fishman says. Looking into the shower, a striking marble-covered wall steals the spotlight. The marble also provides an elegant backdrop when the homeowners are looking in the vanity mirror across the room.
“We used this plaster on the walls throughout the house,” Fishman says. “They provided a jumping-off point for the bathroom’s palette.” The plaster honors the Spanish Revival architecture and adds texture, depth and an organic feel to the room. “In the shower, there’s a layer of waterproofing under the cement, then the plaster, then a sealer,” Fishman says. This product is similar to tadelakt, a waterproof Moroccan treatment.
Browse bathtubs in the Houzz Shop
Marble: Stoneland USA; plaster: Tonachino Firenze by Meoded Paint & Plaster