This article was originally published by a www.houzz.com . Read the Original article here. .
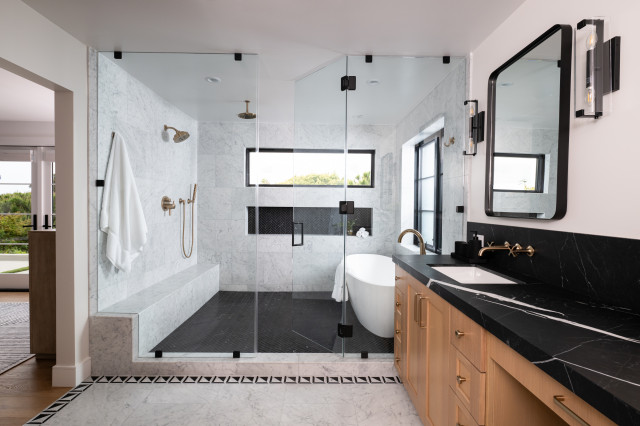
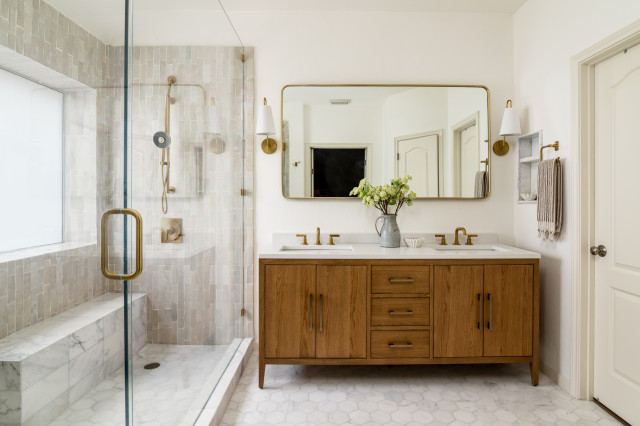
First, let’s take a look at what’s often the first consideration when remodeling a bathroom: cost. As with many products and services, median spend on all bathroom remodels has risen — up 11%, from $13,500 in 2022 to $15,000 in 2023. The rise is due to an increase in the median spend for major remodels (in which at least the shower is upgraded) and minor remodels (those without a shower upgrade).
The median spend on major remodels rose 5%, from $20,000 in 2022 to $21,000 in 2023. Over the same period, the median spend on minor remodels increased from $8,000 to $8,500. For minor remodels of larger bathrooms (100 or more square feet), spend rose 15%, from $10,000 in 2022 to $11,500 in 2023. For minor remodels of smaller bathrooms (less than 100 square feet), spend rose 20% year over year, from $5,000 to $6,000.
Keep in mind, economists like to reference the median, or midpoint, figure rather than the average for this kind of data because the average can be skewed, can be volatile year over year and can be misleadingly high or low because of a single project that costs far more or less than others.
This article was originally published by a www.houzz.com . Read the Original article here. .
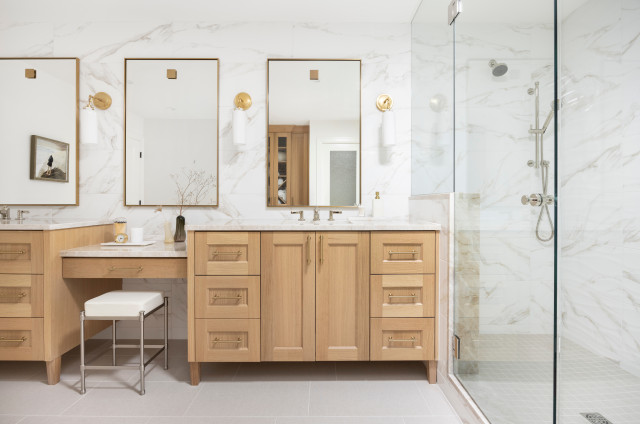
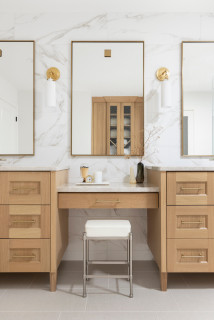
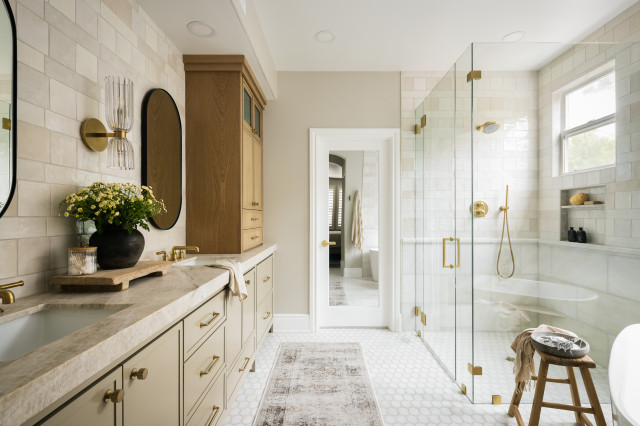
“I like to do things in horizontal layers, like a cake,” she says. “For example, here the cabinet hardware [aged brass] is one layer, the plumbing fixtures [polished nickel] are the next layer, and the mirrors and sconces [unlacquered brass] are the next layer. I will also stick with the same finish in categories, such as all the plumbing fixtures or lighting fixtures. Also, I’ll use all warm or all cold finishes within one room. Polished nickel can go either way, but it has warm undertones that chrome does not.”
This article was originally published by a www.houzz.com . Read the Original article here. .
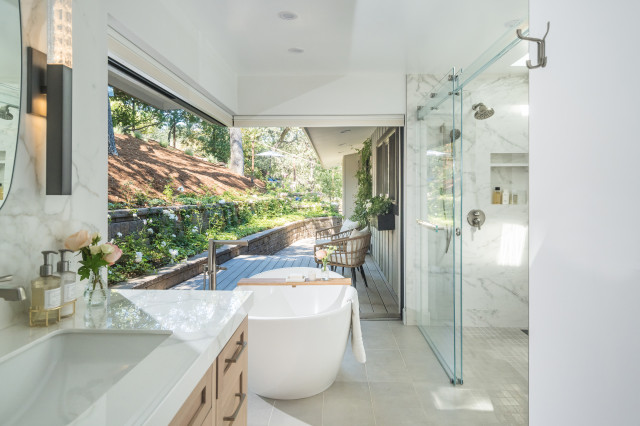
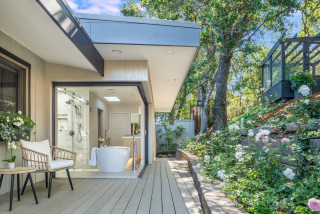
Bathroom at a Glance
Who lives here: A couple with two grown children and four grandchildren
Location: Los Gatos, California
Size: About 193 square feet (18 square meters)
Designer: Nicole Burton of Design Matters
Contractor: Burton Design & Construction
The house is on a hillside not far from downtown Los Gatos, and the new primary bathroom, pictured here, opens to a small deck and the backyard.
Prior to this primary suite remodel, Design Matters had worked with the clients on several other renovation projects, including their kitchen and a downstairs bath. For this bathroom, the overarching aesthetic aim was to create a light, warm and spa-like design that matched the clients’ style and harmonized with the rest of the home, Burton says. From a functional point of view, they wanted a spacious area with abundant natural light, storage and privacy. And a large tub for soaking and reading was a must.
One of the owners is an avid gardener, and her greenhouse is visible on the uphill slope. Her desire for the suite to capture an indoor-outdoor feel led to the most dramatic element of the bathroom’s new design: a corner made of two large retractable glass doors.
Find general contractors, bathroom designers and other pros near you
This article was originally published by a www.houzz.com . Read the Original article here. .

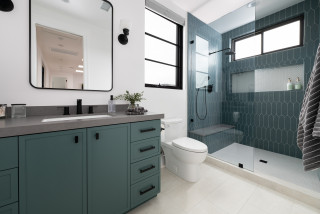
Harrison responded with an efficient setup in 70 square feet that includes a hardworking single-sink vanity, a toilet and a roomy low-curb shower. The couple referenced inspiration photos they saw on Houzz when deciding on a fresh and clean style. Glazed blue-gray ceramic wall tiles wrapping the shower complement the blue-green paint on the vanity. Large-format matte white porcelain floor tiles and white walls help reflect light and visually expand the room. A gray quartz countertop and matte black plumbing fixtures and other details lend a touch of modern flair.
This article was originally published by a www.houzz.com . Read the Original article here. .
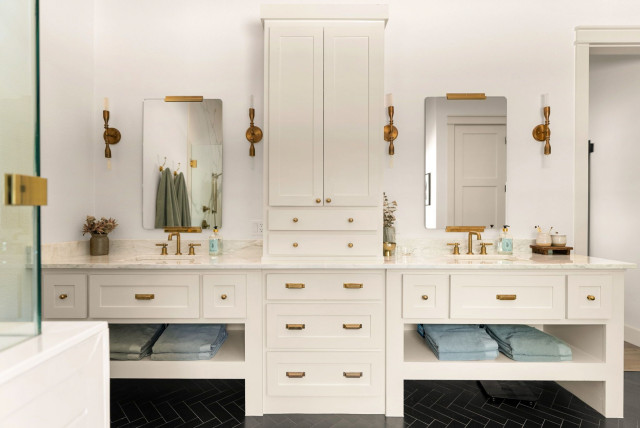
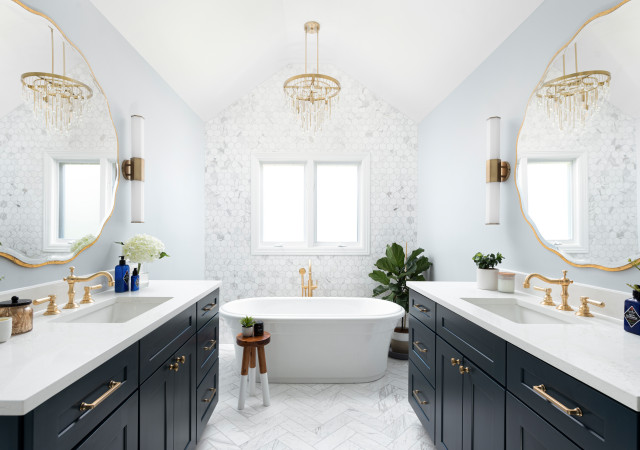
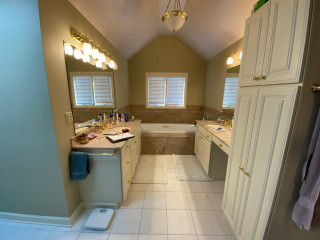
To freshen up the look and feel, the couple created an ideabook on Houzz, with inspiration photos they shared with Esslinger. He worked within the same basic footprint but ditched all the former materials and components. Lots of light and bright finishes brighten the space. Esslinger used the same marble tile in various areas, but to create visual interest and texture he played with pattern and shape — hexagons behind the tub, herringbone on the floor, large-format rectangles in the shower. Deep blue vanities and brass details elevate the style.
This article was originally published by a www.houzz.com . Read the Original article here. .
The same tiles used for the backsplash wrap the upper portion of the walls. Below ¾-inch step molding are 12-by-24-inch Mystery White marble tiles. “The Mystery White happens to be really well-priced and has some warmth running through it,” Brien says. “That warmth coordinates with the warmth you see in the Taj Mahal.”
The pale beige hexagonal stone floor tile continues seamlessly into the shower. “The walls are neutral, so I wanted to mix up the textures and materials to add more interest and depth,” Brien says.
New to home remodeling? Learn the basics
This article was originally published by a www.houzz.com . Read the Original article here. .
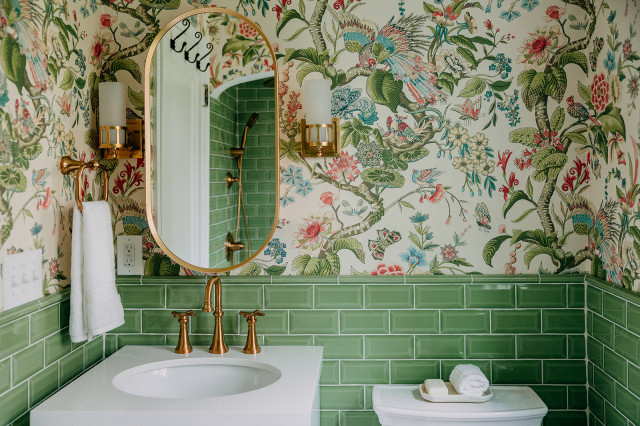
“This client came to me armed with a PowerPoint presentation,” Elkins says. “This is only the second time a client has done that, and I loved this one. It had a lot of references to Dorothy Draper, who designed the Grand Hotel on Mackinac Island and The Greenbrier in West Virginia. I personally love traditional style and color too, and I’m kind of a ‘more is more’ person. The more layers, more colors, more details, the better the design is.”
This article was originally published by a www.houzz.com . Read the Original article here. .
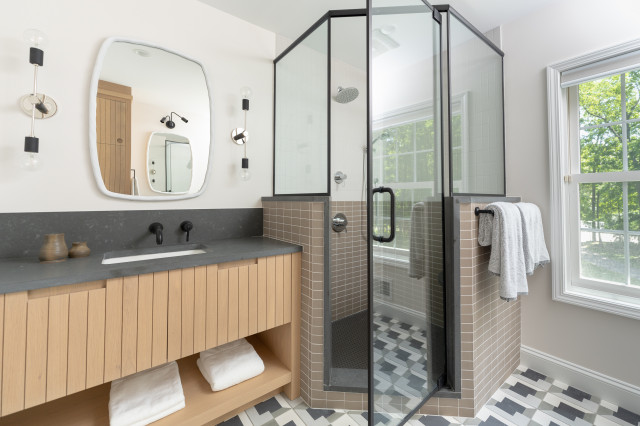
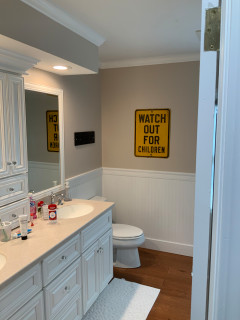
While keeping plumbing in the same spots is often cited as a way to keep costs down, Nightingale cautions that function and layout should always be the top priorities. “If you need to save, save on the finishes, because those are easy to fix or replace later. Not having a good layout is not something you can surmount cost-effectively,” he says.
Plus, moving all the plumbing versus leaving it as is might not be as expensive as you think, Nightingale says. For his company, $1,000 to $1,500 is typical. “On top of that, now you also have brand-new shutoff valves and you have new drains,” he says. “And you can get a lot of extra benefits besides just increasing function and making it more aesthetically pleasing. You also now have the peace of mind that you just put all this money and finishes into a bathroom and it’s going to last.”
This article was originally published by a www.houzz.com . Read the Original article here. .
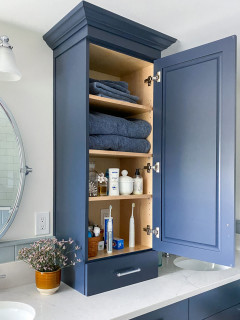
The majority of renovating homeowners (57%) still opt for a
custom or semicustom vanity, though the share has decreased
5 percentage points year over year. Stock vanities, which are typically less expensive than custom options, are on the rise, selected by 31% of homeowners (up 5 points), while 7% opt for a ready-to-assemble option.
The most popular features of upgraded vanities are soft-close
drawers (78%) and soft-close doors (75%), followed by built-in
electrical outlets (29%) and built-in drawer organizers (22%).
When it comes to vanity width, a majority of homeowners (51%) choose a vanity that’s 48 inches or less, a notable jump of 10 percentage points year over year. The share of homeowners choosing a vanity wider than 72 inches dropped 6 points, to 12%, during the same period. Again, this aligns with homeowners likely making budget-conscious choices. Smaller stock vanities are often less expensive than larger custom vanities.