This article was originally published by a www.houzz.com . Read the Original article here. .

This article was originally published by a www.houzz.com . Read the Original article here. .
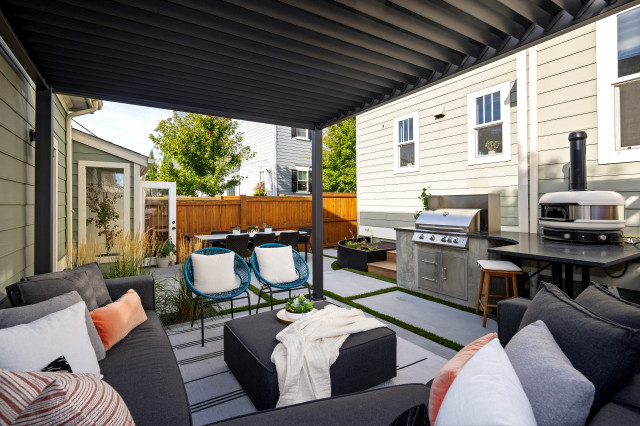
For homeowners deciding where to save and splurge, Robinson recommends prioritizing vertical surfaces over paving. “Using the concrete separated by turf kept the patio interesting and on budget,” she says. “It saved a lot of money over choosing something like a porcelain patio surface.”
Custom powder-coated steel planters, including a curved piece that echoes the bar’s countertop, were among the splurges. “A squared-off planter would have felt too hard-edged, and it would have impeded traffic,” Robinson says.
This versatile feature — which can be used to grow herbs, veggies or ornamentals — anchors the design. The turf lines and concrete pads ripple out from the planter, integrating it into the landscape.
This article was originally published by a www.houzz.com . Read the Original article here. .

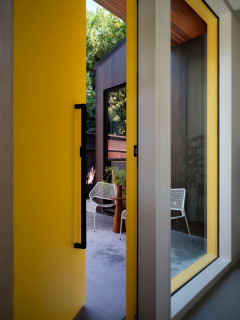
Constraints such as the locations of the main house and garage on the property, along with setback requirements, helped shape the design. The homeowner also had two must-haves: a separate bedroom and privacy between the main house and the ADU. After exploring numerous layout options, she ultimately chose a one-level ADU tucked into a corner behind the garage. The finished space supports both her current lifestyle and possible future plans. In fact, once construction was complete, she liked the ADU so much that she told the designers she planned to move into it herself.
This article was originally published by a www.houzz.com . Read the Original article here. .
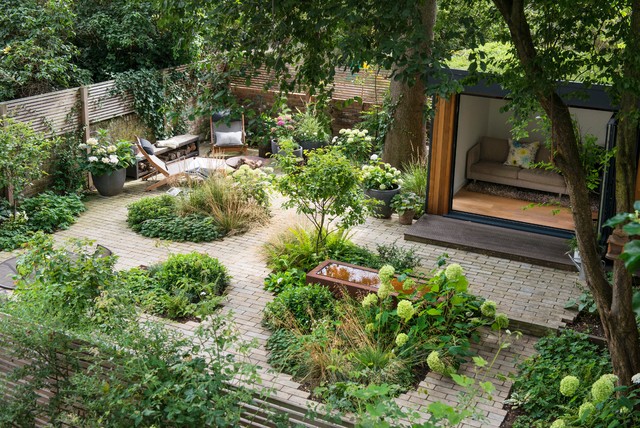
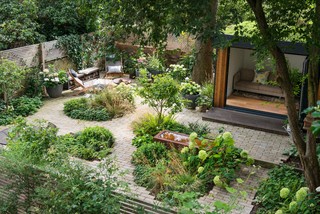
In many ways, renovating a small yard is no different than tackling a larger space — you’ll still collect inspiration photos, establish a budget and hire a professional, among many other things. However, given more limited square footage and the likelihood of closer neighbors, you’ll have to prioritize what you want, think about multiuse features and consider adding screening or noise-mitigating features.
If you’re ready renovate your outdoor space, read on to learn how to navigate the process through the planning and conceptual phases, and how to get from your current look to one that fits your life and style.
This article was originally published by a www.houzz.com . Read the Original article here. .
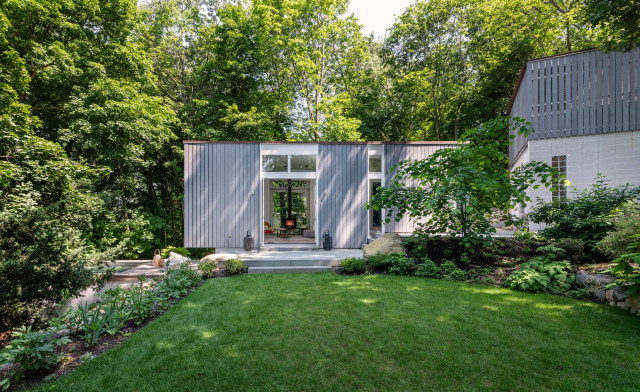
From 1947 to 1953, the architects built 28 homes on the hilly site, using modernist principles of simplicity and affordability and incorporating utopian ideas like paths between and through the properties for everyone in the community to enjoy. “All of them except Gropius designed homes for themselves to live in here. They were able to use this development as an experiment,” architect Colin Flavin says.
This home at Six Moon Hill was designed by Sarah Pillsbury Harkness, a founding partner of TAC, and built in 1949. The current homeowners, a couple with three daughters, wanted to create a studio for artistic expression, gathering and enjoying views of the surrounding forest and garden. They also wanted a carport. Flavin designed the two structures to echo the architecture of the main house and fit the sloped, rocky site.
This article was originally published by a www.houzz.com . Read the Original article here. .
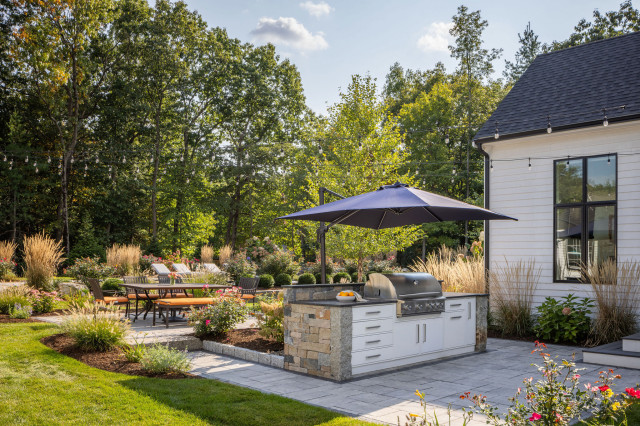

The landscape design includes smart features. “We used a Sonance sound system with two subwoofers and six speakers within the garden spaces, as well as speakers in the cabana that are controlled by a home automation system,” Stucchi says. “The landscape lights, the bistro lights and the lights in the cabana are all controlled by a Lutron system app on the homeowners’ phones.”
Paperbark maples (Acer griseum, USDA zones 4 to 8; find your zone), which are multistemmed trees with beautiful bark, frame the cabana. “About a million resident wild bunnies severely limited our plant palette with their insatiable appetites for herbaceous perennials. No amount of rabbit deterrent would help us there. We tried everything,” Stucchi says.
He used trees, flowering shrubs, evergreens and grasses for structure, color and texture. These include a mix of hydrangeas, ‘Karl Foerster’ feather reed grass (Calamagrostis x acutiflora ‘Karl Foerster’, zones 4 to 9) and both Blushing Knock Out roses (Rosa ‘Radyod’, zones 5 to 11) and Knock Out roses (Rosa ‘Radrazz’, zones 5 to 11).
This article was originally published by a www.houzz.com . Read the Original article here. .
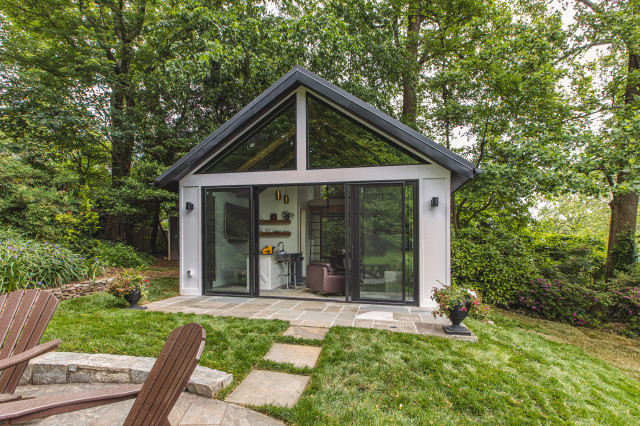
The four outbuildings below — whether you call them guesthouses, studios, accessory dwelling units or something else — offer lots of ideas on how to incorporate spaces for working, playing, sleeping and eating in a small footprint without creating a tight squeeze. Have a look, and if you have a backyard cottage of your own, please tell us about it in the Comments.
This article was originally published by a www.houzz.com . Read the Original article here. .

For homeowners deciding where to save and splurge, Robinson recommends prioritizing vertical surfaces over paving. “Using the concrete separated by turf kept the patio interesting and on budget,” she says. “It saved a lot of money over choosing something like a porcelain patio surface.”
Custom powder-coated steel planters, including a curved piece that echoes the bar’s countertop, were among the splurges. “A squared-off planter would have felt too hard-edged, and it would have impeded traffic,” Robinson says.
This versatile feature — which can be used to grow herbs, veggies or ornamentals — anchors the design. The turf lines and concrete pads ripple out from the planter, integrating it into the landscape.